Designing a Custom Mountain Home: Views
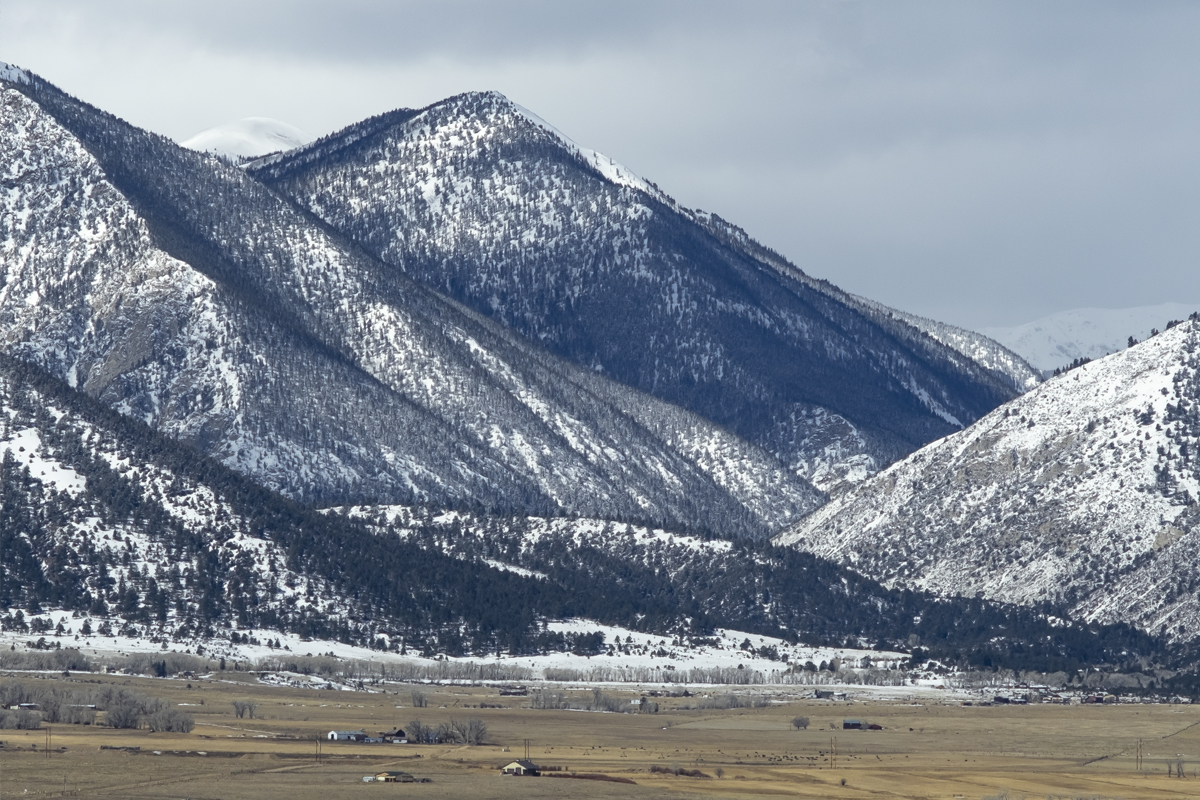
Designing a custom home for the mountains requires planning the interior layout and exterior landscape simultaneously.
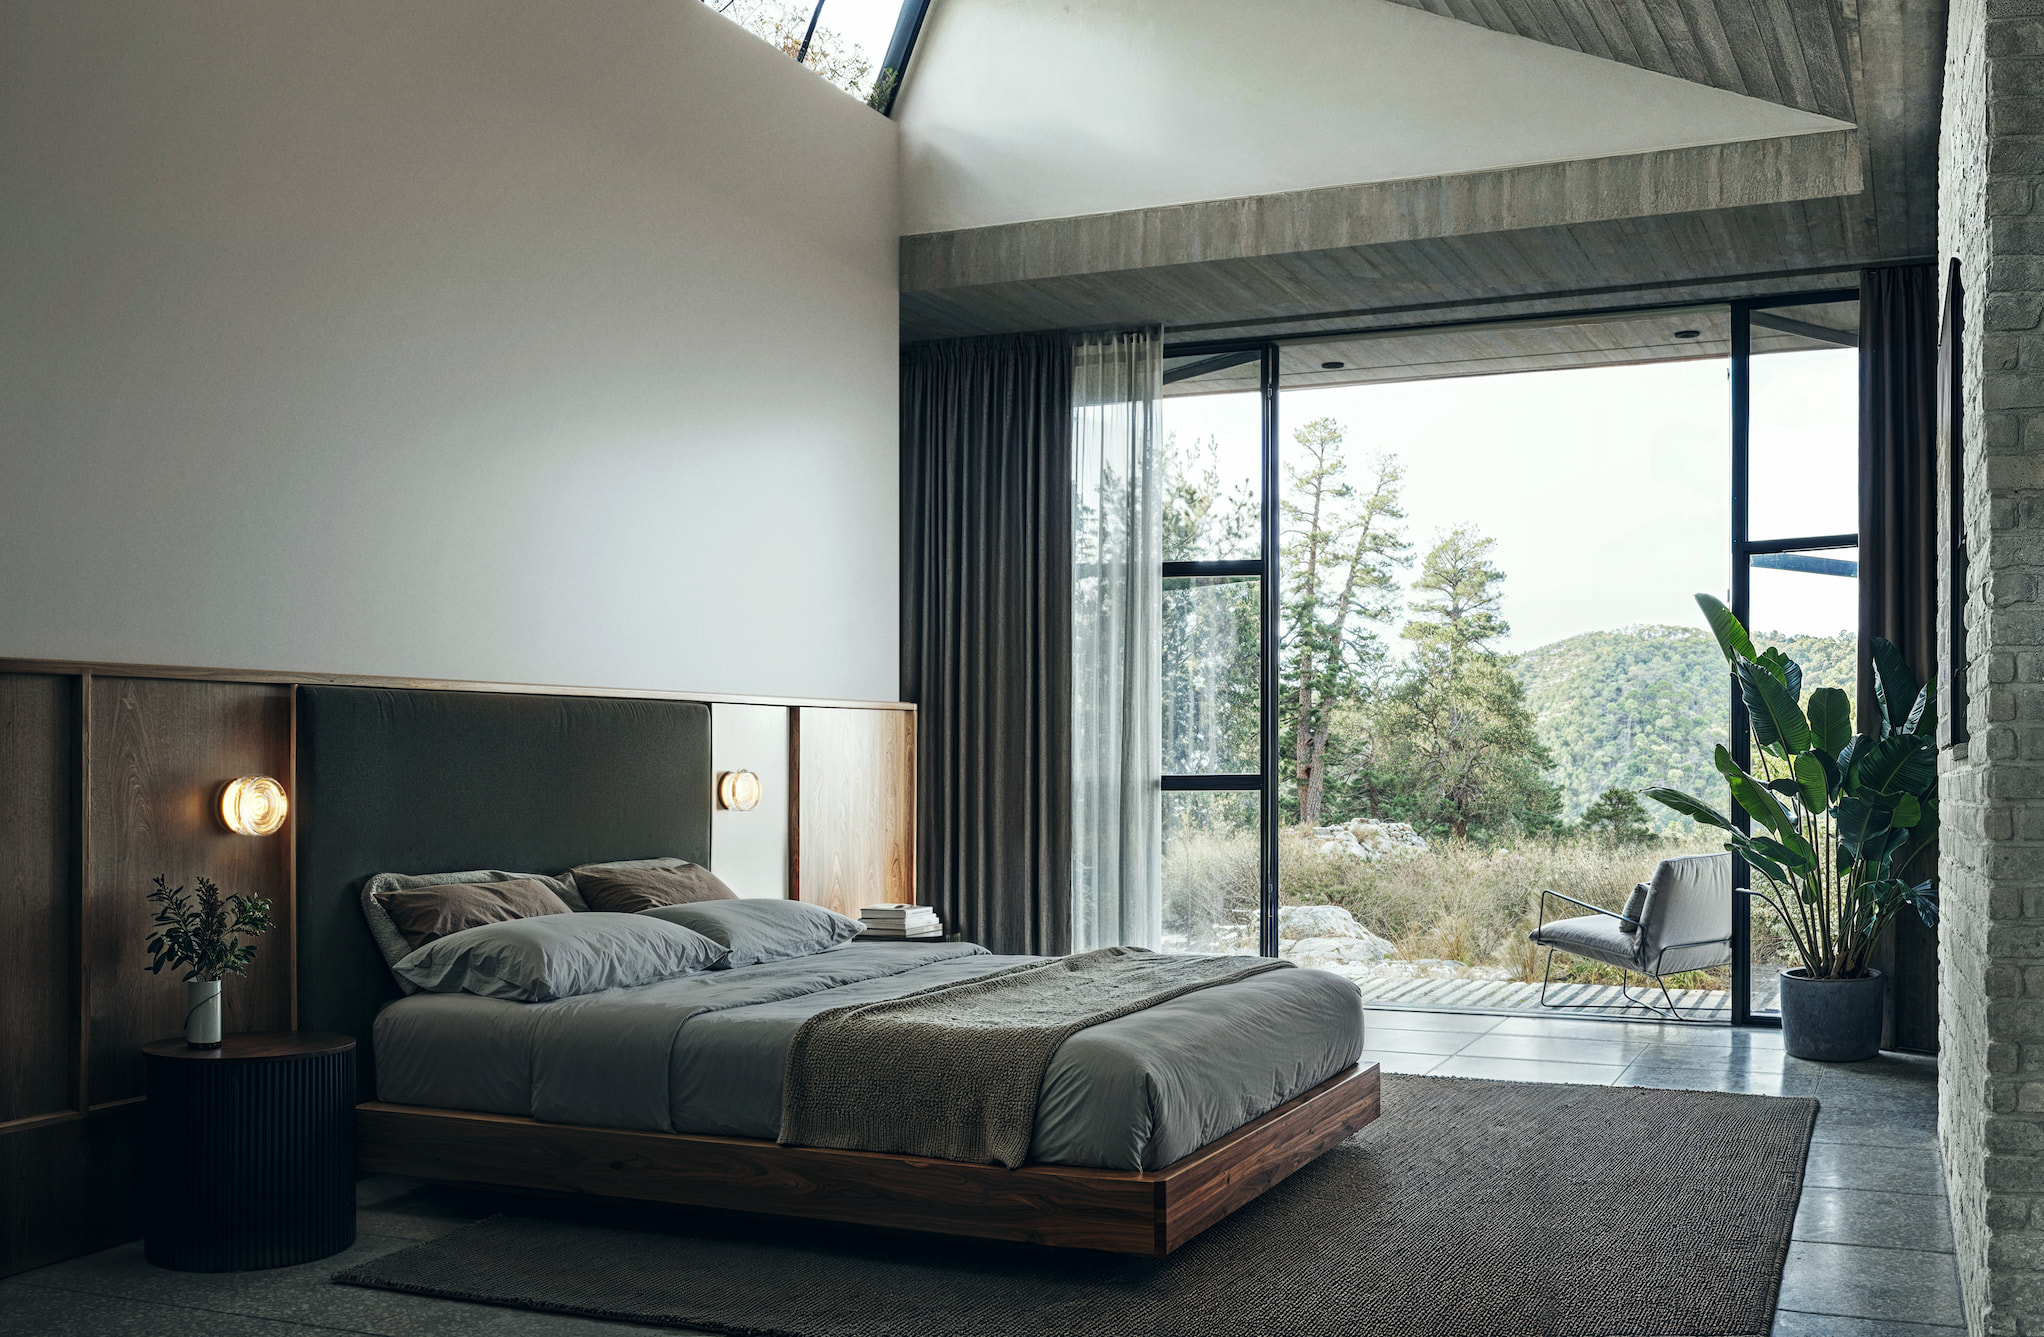
Windows should not solely focus on distant peaks but should feature carefully framed views that play with focusing on the distance with the intimacy of closer views.
Designing for Views
Foreground Anchors
Retaining walls built into the topography, outdoor spaces for seating, or native plantings establish immediate scale directly outside of the glass.
Mid-ground Natural Formations
Clusters of trees, natural rock outcrops, or a transition from the slope to a meadow create texture, movement, and shadow.
Background Horizon
Distant mountains and valleys produce a rich sense of depth and drama to the custom home.
Balancing Vistas with Intimate Spaces
Constant exposure to the one massive mountain view can cause visual fatigue and dilute the specialness of the view if not balanced by smaller, grounded spaces.
A well-designed home relies on a rhythm that fluctuates from intimate views to build drama for expansive vistas.

Having moments of wide vistas and closer, intimate moments adds variety and interest.
Flipping views inward toward internal courtyards, secluded gardens, or textured rock features provides a tranquil counterweight to sweeping views.
Pairing views of wide horizons with main living areas while offering quiet, framed intimate views in bedrooms or home offices supports different daily activities.
Anchoring Design Around Focal Points
Every mountain property possesses unique landscape or geographic highlights. Being able to design around those features is important.
Rather than dominating the terrain, the home's massing should respond directly to the land:
Circulation
Circulation corridors and entry halls should offer subtle previews or framed glimpses of key landscape features, saving unobstructed, awe-inspiring panoramas for primary gathering spaces.
Resilience
Sinking building volumes into natural grade lines and utilizing fire-resilient, low-maintenance cladding embeds the structure into the land.
When architecture respects and highlights the land rather than dominating it, the resulting home feels like a natural extension of its environment.
Best Orientation for a Custom Mountain Home
While capturing views is essential, the main massing of a house should prioritize a predominately south orientation to maximize natural daylighting and passive solar heat gain during winter. Roof overhangs can be used to block high summer sun and let in the lower sun position during winter.
Check out the guide for how to properly site plan a mountain home.