Boulder Art Collector's House
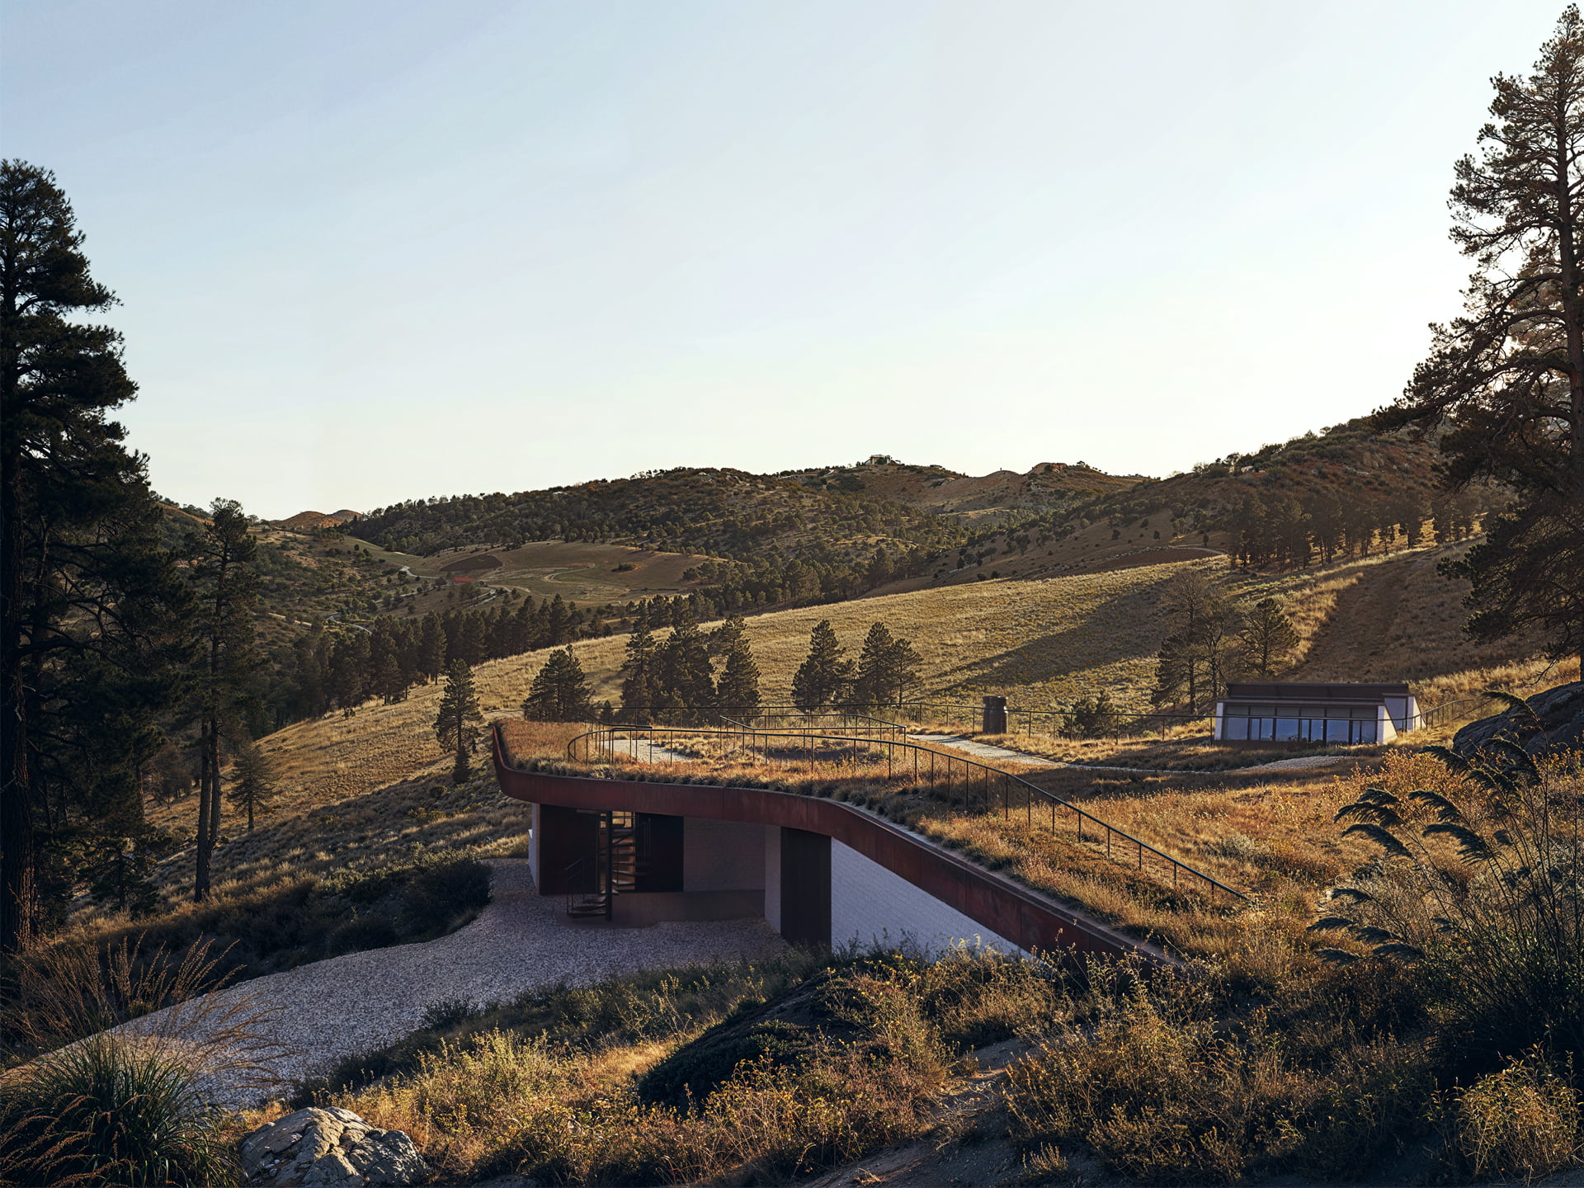
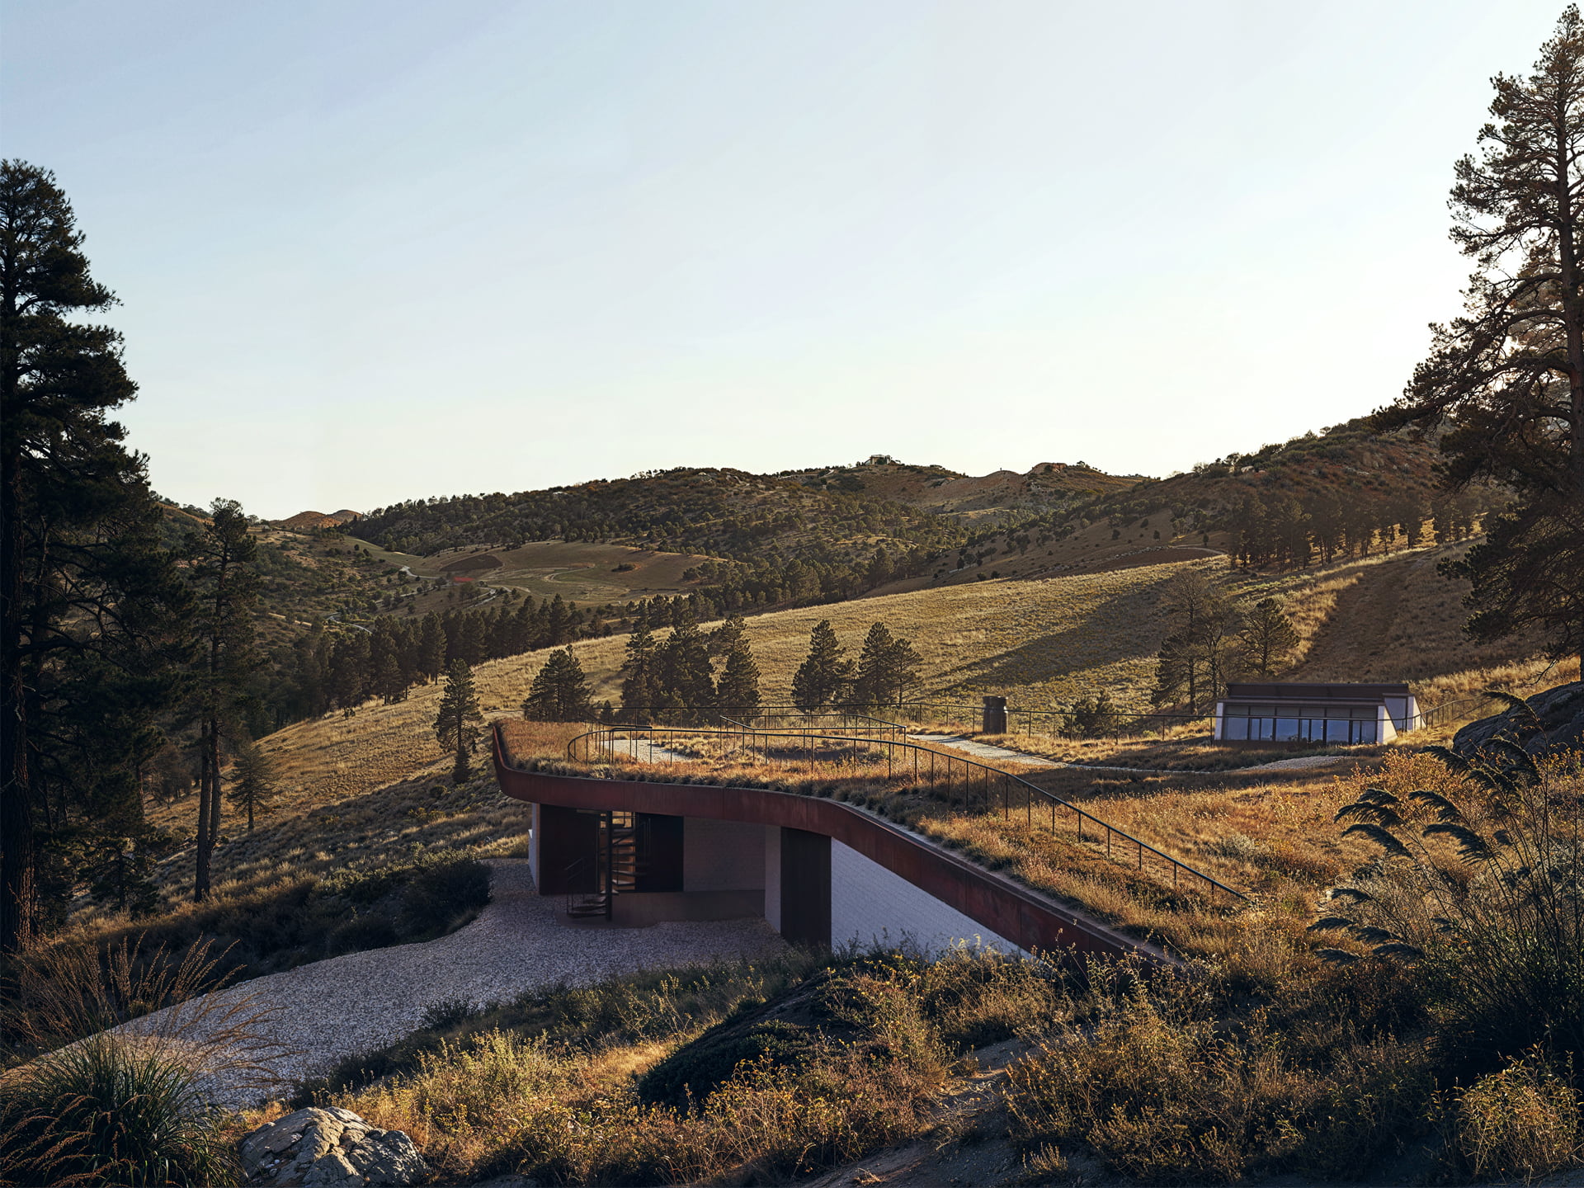
The Boulder Art Collector's House is an earth-sheltered, wildfire-resilient sanctuary, purposely built to exemplify both an incredible art collection and the natural beauty of Colorado’s Front Range.
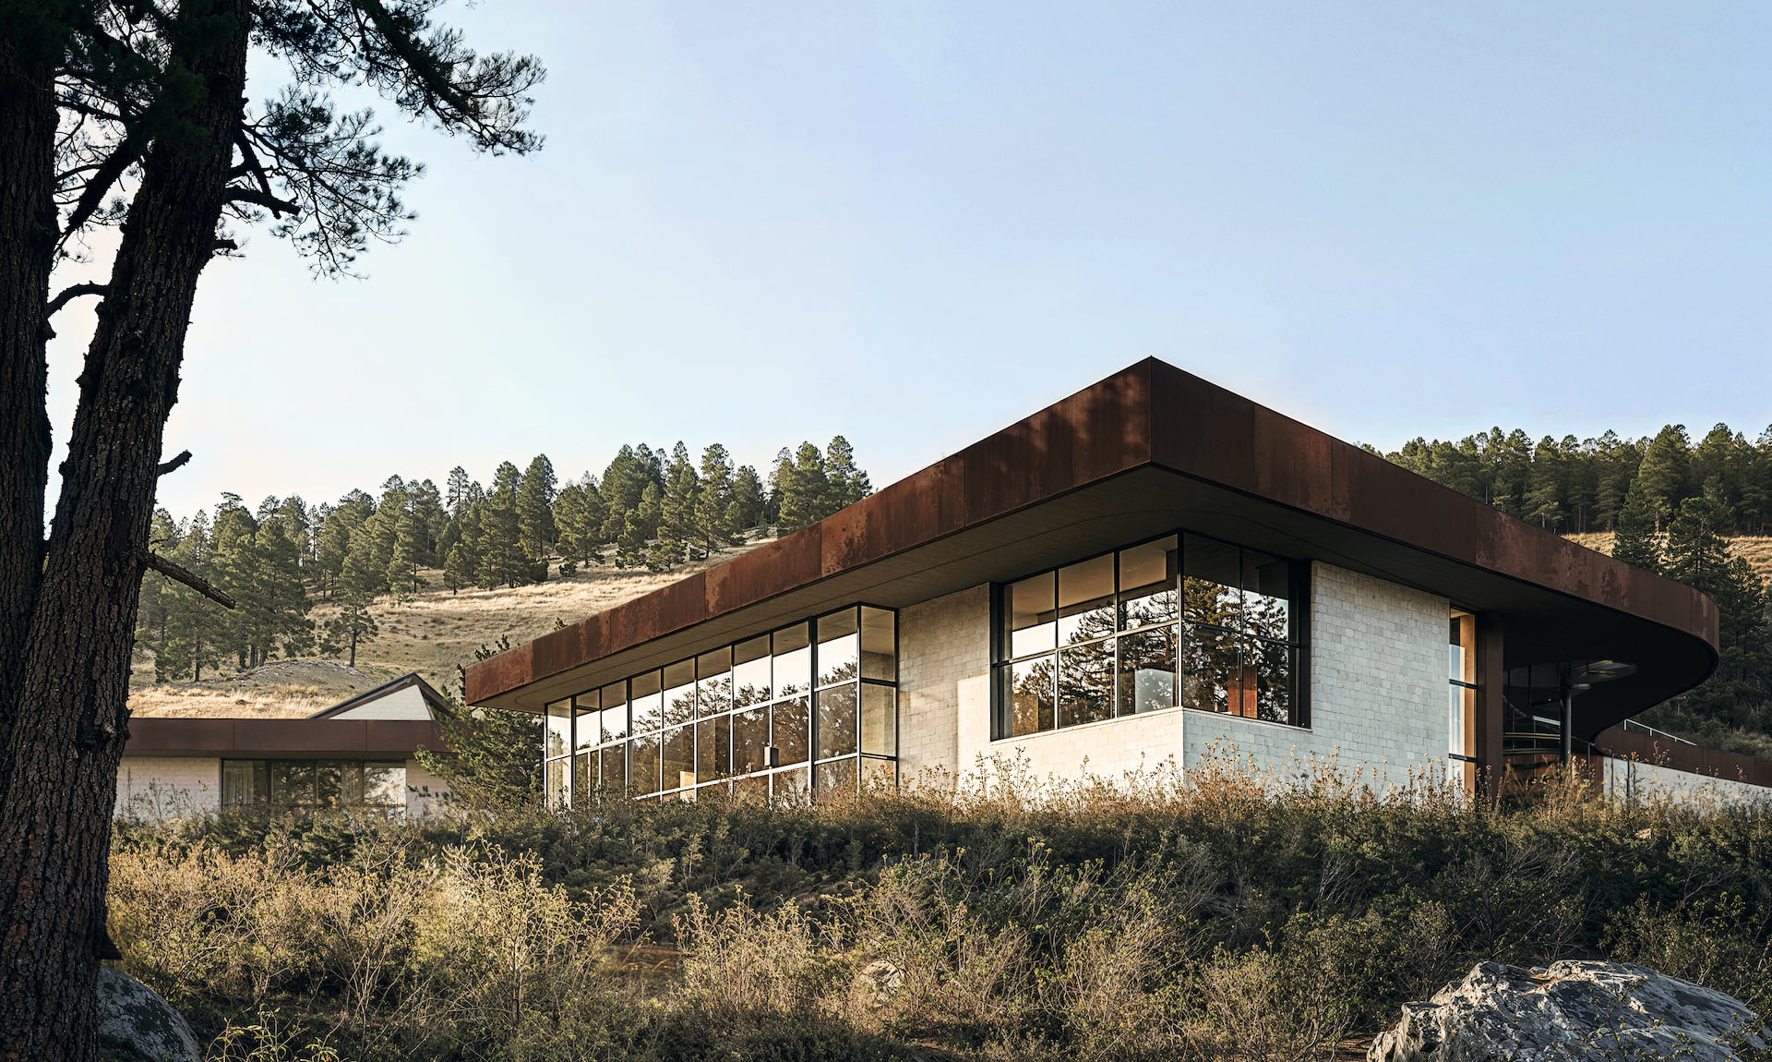
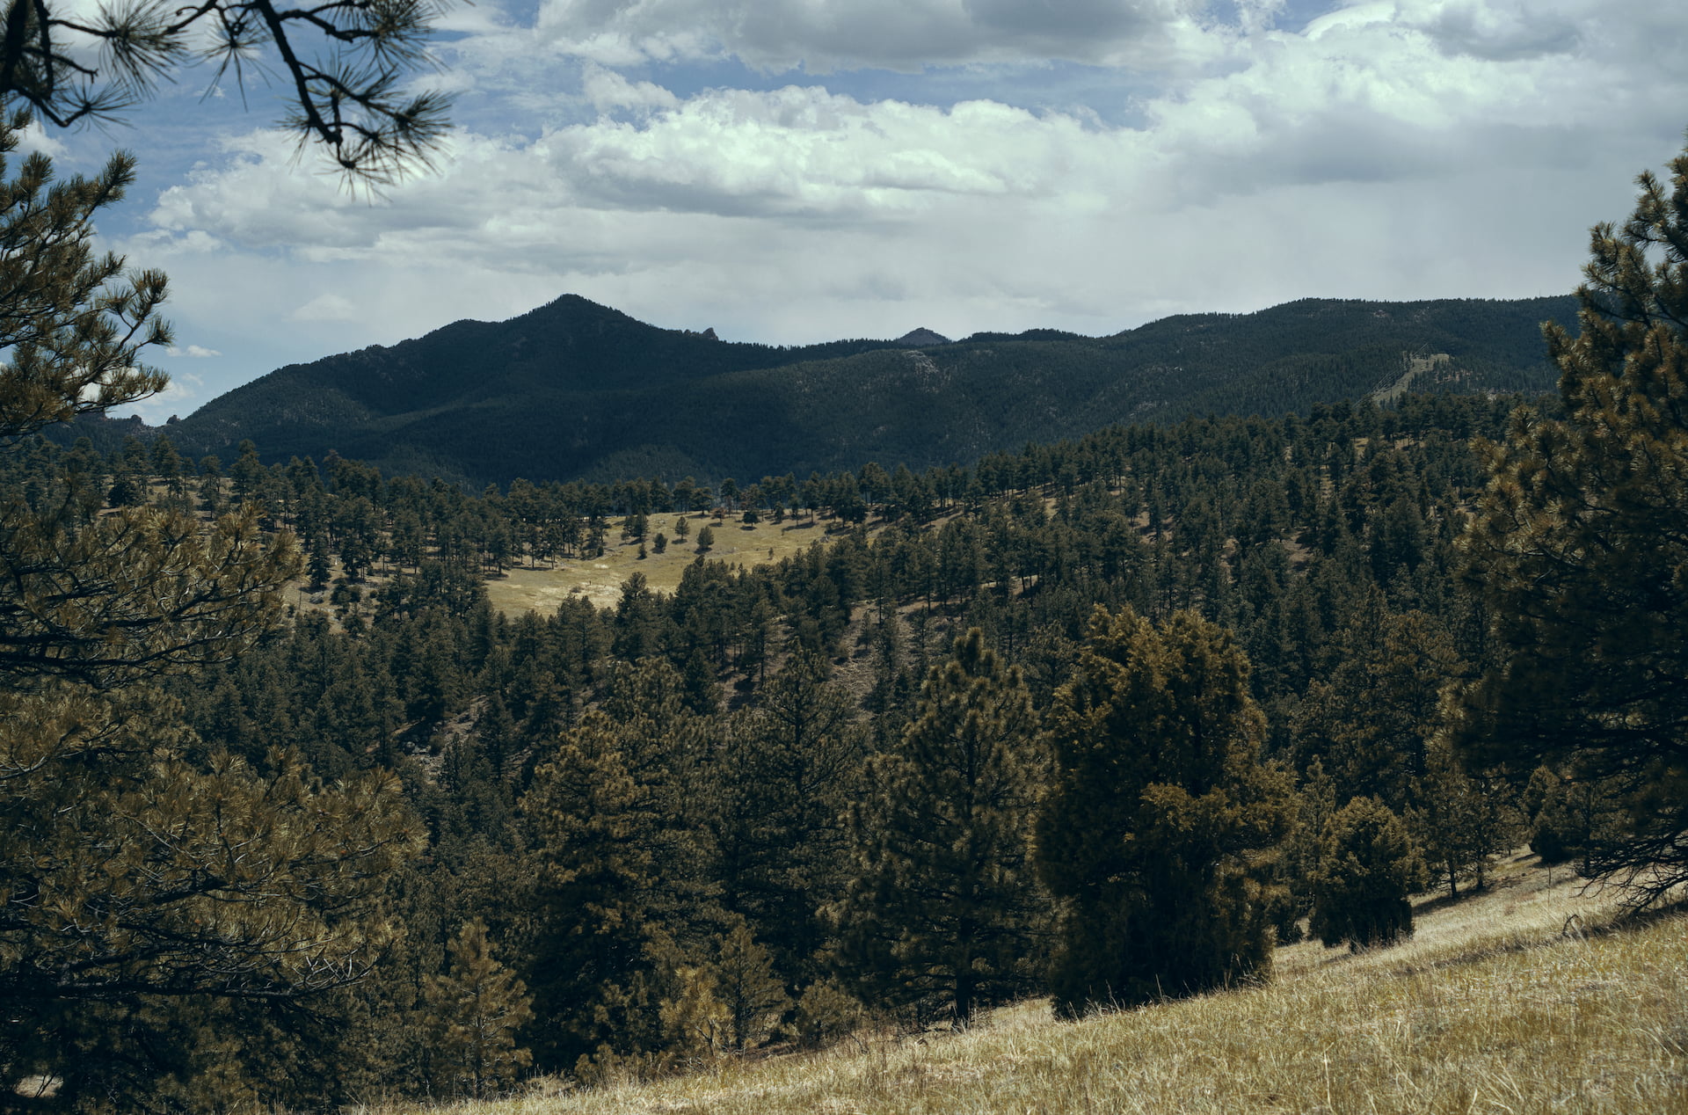
Set in the rugged, sun-drenched foothills of Boulder, Colorado, the property sits right where the vast wilderness meets the western edge of the city. The Foothills encompass an ecosystem of immense, breathtaking beauty, where scattered pines and rolling peaks meet the arid plains.
As climate change accelerates, building within Colorado’s wildland-urban interface is going to require a completely different approach with the threat of swift, destructive wildfires.
Quiet Resilience
Rather than building on the top of the mountain, the residence is designed to embed into the topography.
To lightly touch the land, there was a careful study of the site’s existing contours. This meticulous analysis minimized the need for disruptive, high-impact, and expensive cut-and-fill sitework. By allowing the structure to become an extension of the terrain, the house maintains a low profile that respects the horizon.
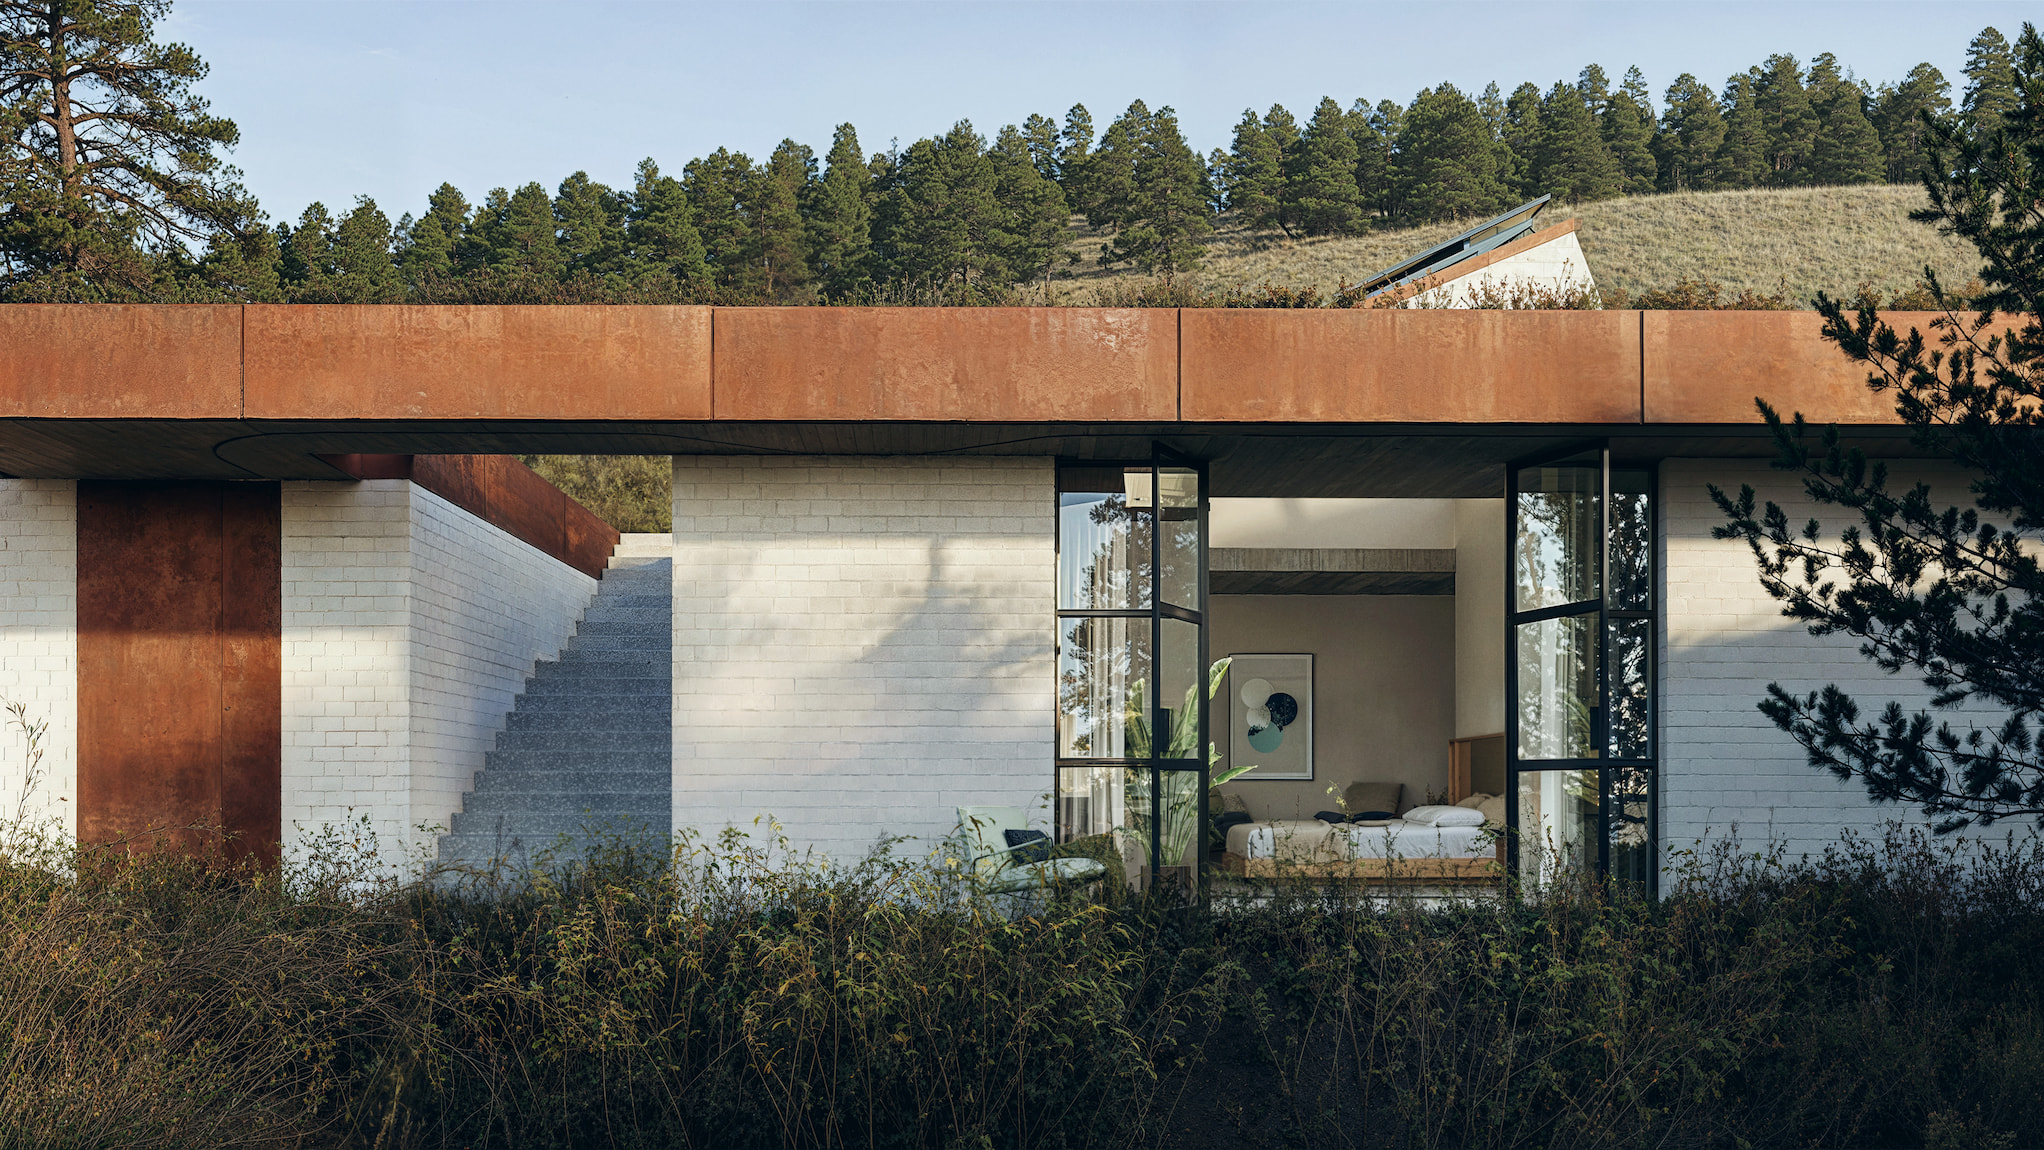
The subtle carefully-crafted carving gesture enables a key passive defense system against wildfire damage, the sheer mass of the earth.
By strategically placing the house in the earth, the soil acts as natural insulation, shielding the structure from extreme temperature shifts and exposure to natural disasters. Grounding the residence in passive heating and cooling strategies ensures that mechanical heating and cooling loads are minimized, providing energy independence and security from energy vulnerabilities.
Built to Last
The material selection is inspired by the landscape and draws the outside into the interior of the home. Edited down to a few raw, durable, and non-combustible elements, the palette emphasizes the natural weathering of the site, developing a graceful patina as the house ages.
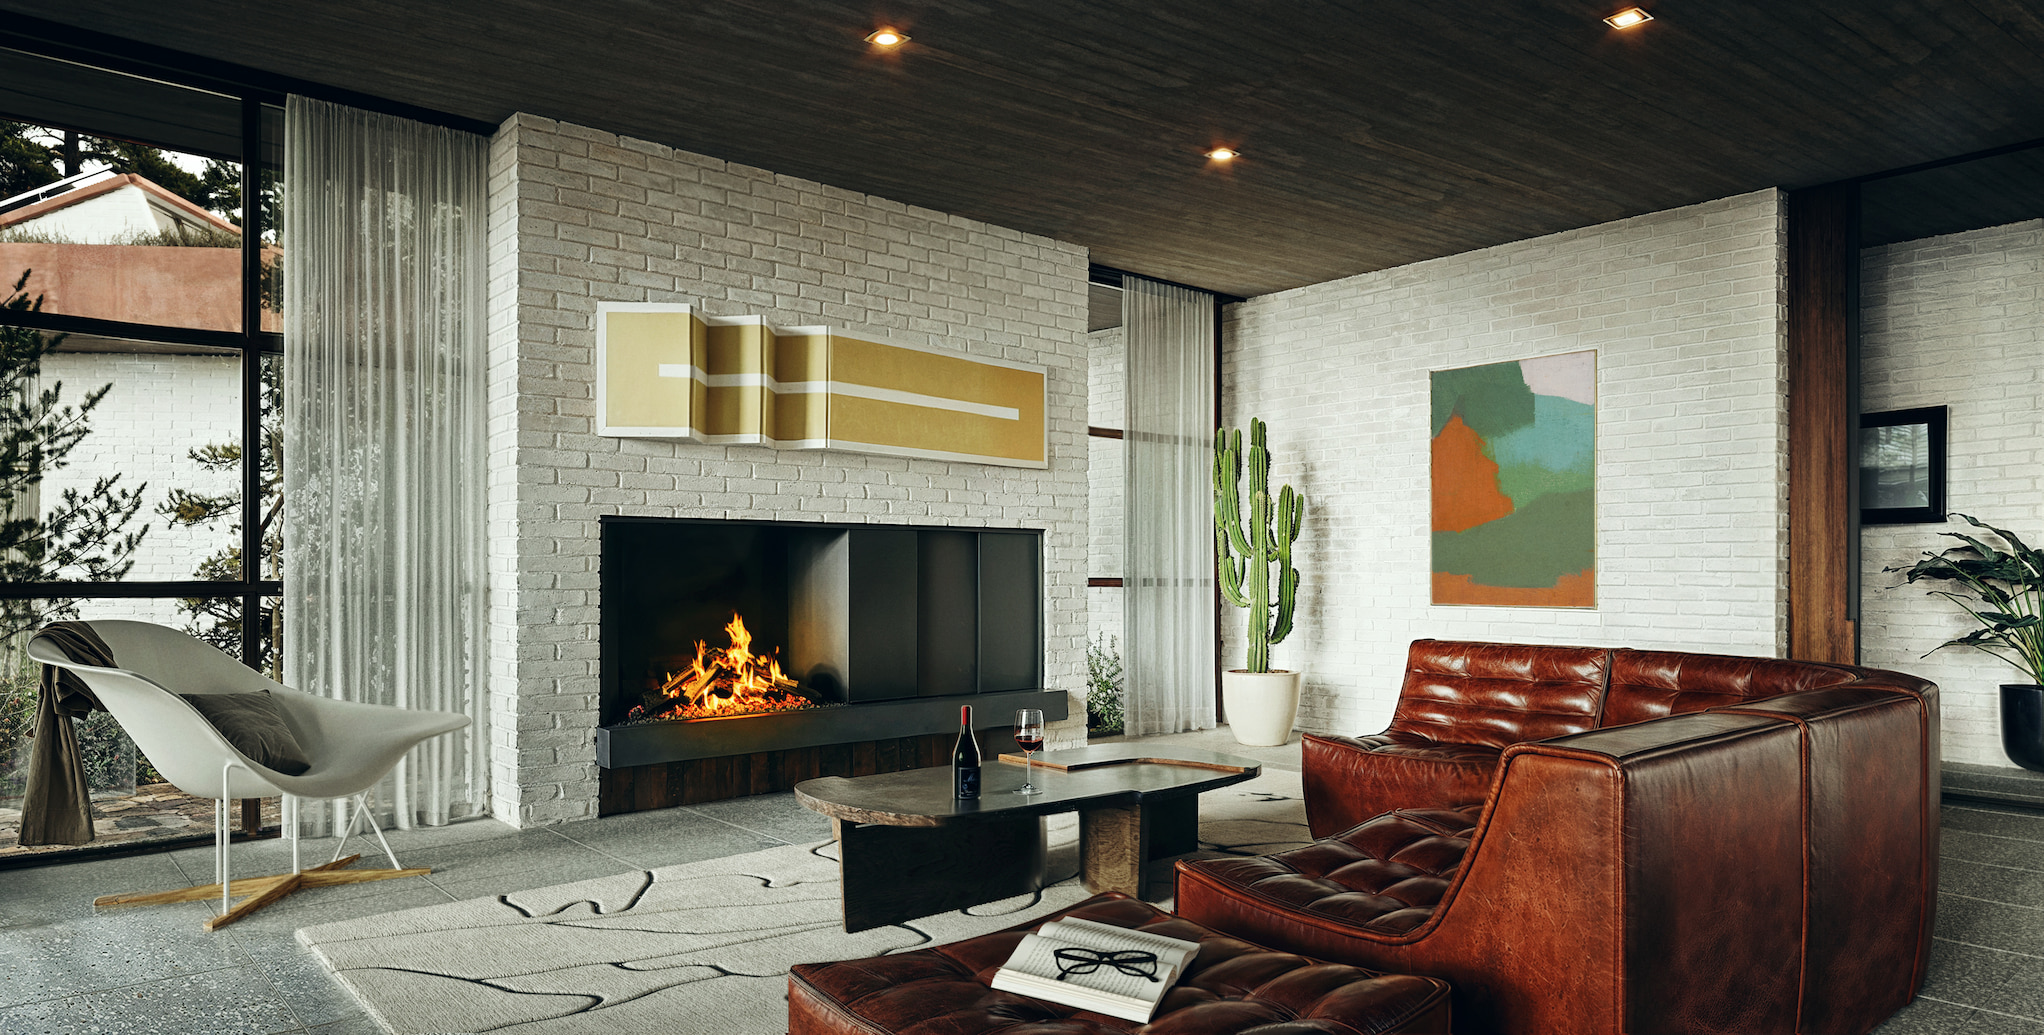
Thick, cream-toned brick walls emerge amongst the scattered pines on the hillside, establishing a strong exterior that seamlessly flows into the interior. Inside, the light coloration of the brick diffuses and reflects the bright Colorado sunlight into a soft, gallery-like glow throughout the home.
Overhead, light grey board-formed concrete introduces a delicate texture to such a strong structural element. The subtle grain of the timber formwork imparts a tactile warm permanence to a material that typically can come across as sterile or cold. This delicate texturing strikes a balance with the inherently brutalist nature of exposed concrete, softening it for the domestic spaces.
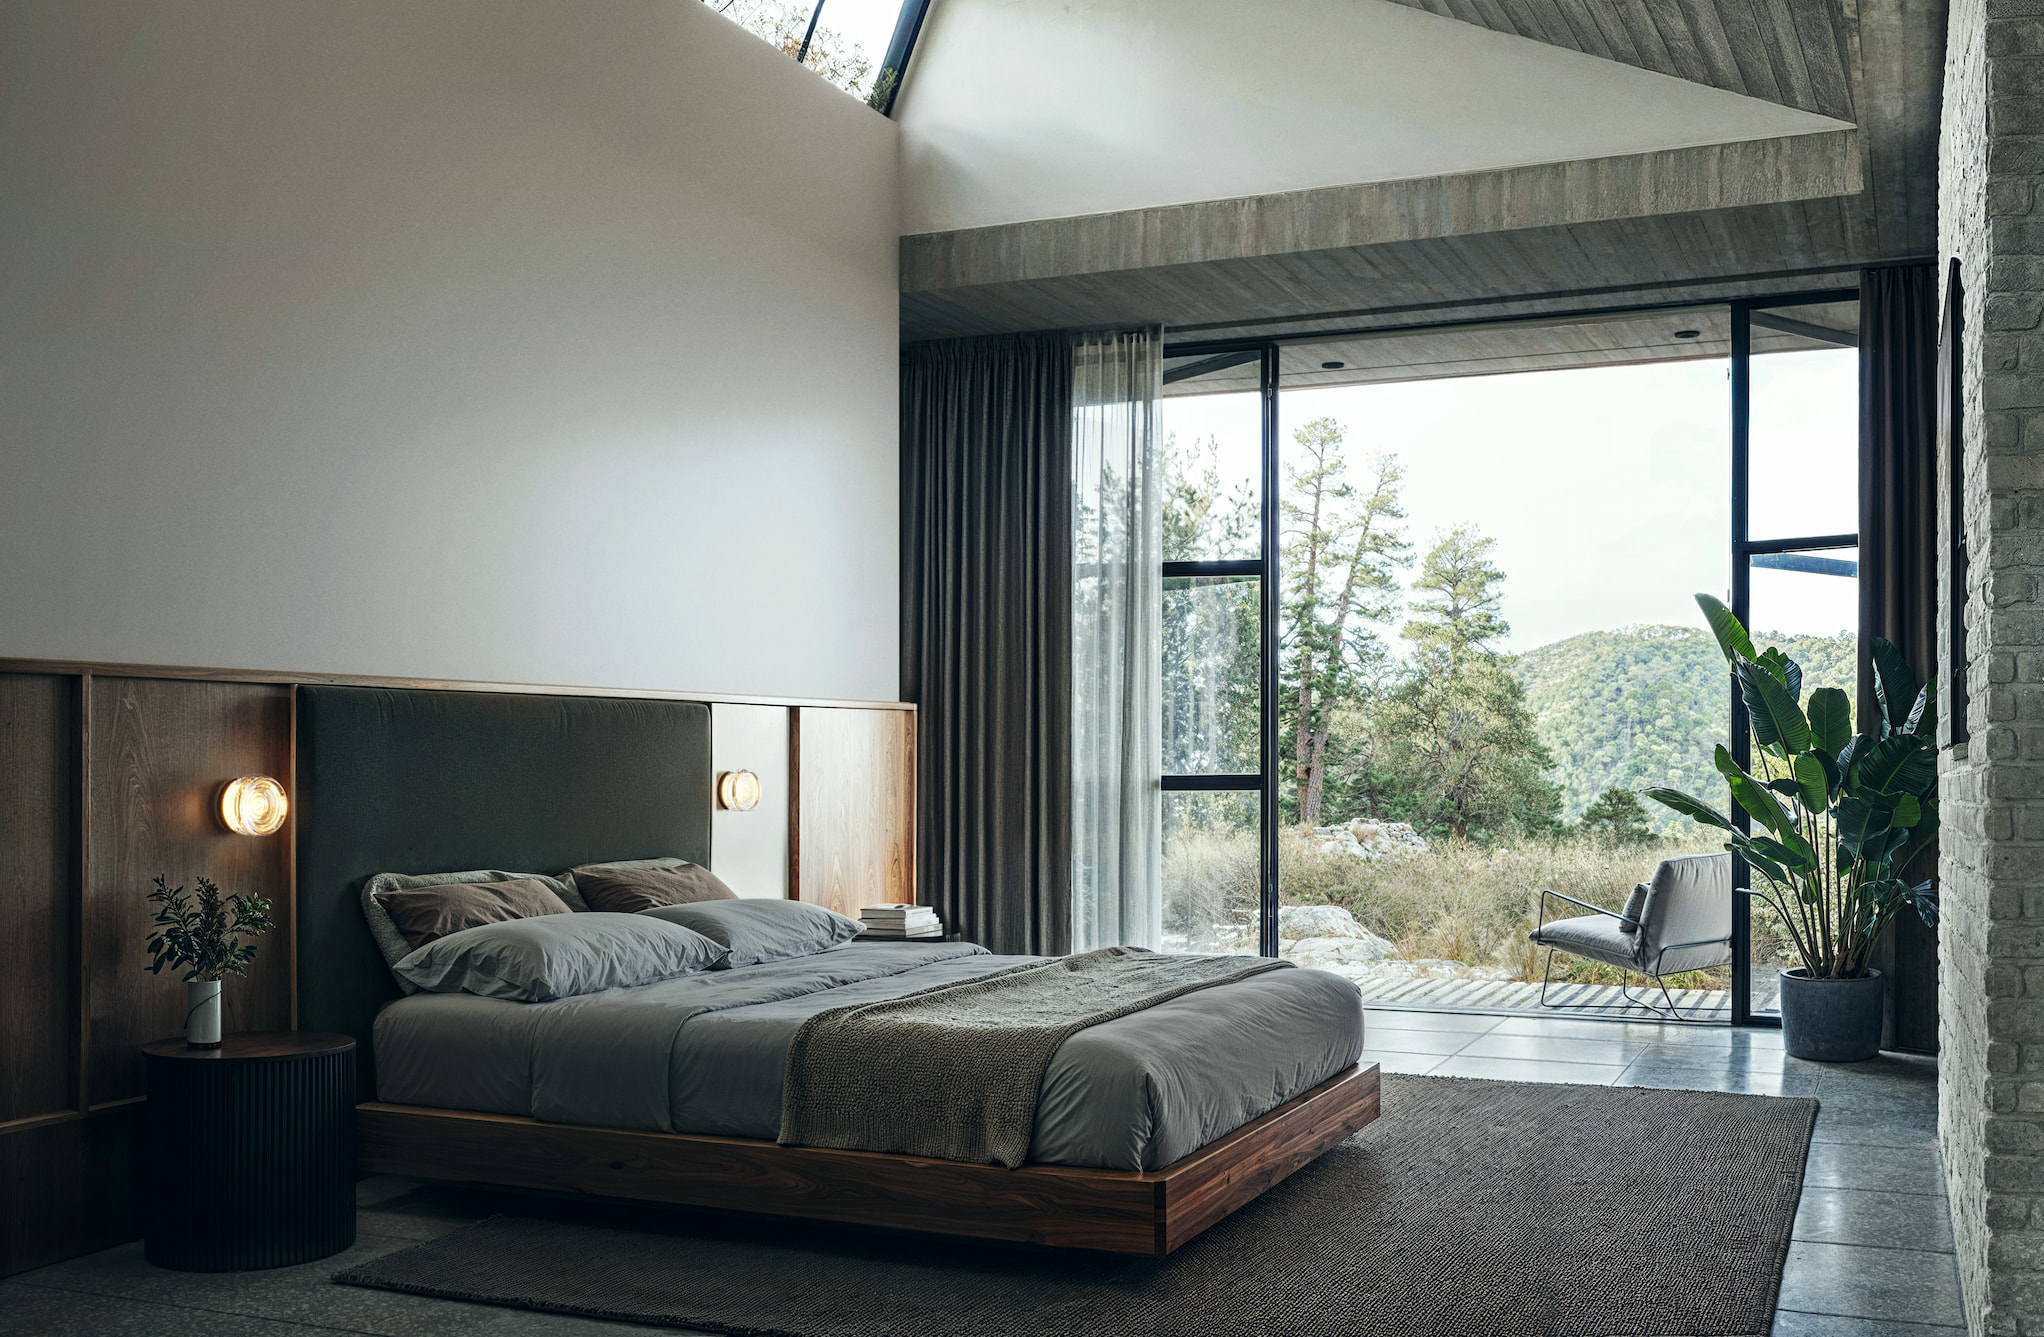
Steel performs a dynamic role in expressing the divide between interior and exterior spaces. Externally, weathered Corten steel panels face the elements, mirroring the everchanging, iron-rich tones of the foothills as they oxidize naturally over the decades.
Internally, the steel remains a dark color with a hand-waxed finish that shows off the subtle elegance of the metal grain. Both internal and exterior applications utilize a living finish, ensuring that the home evolves alongside the surrounding ecosystem.
The Invisible Shield
To maximize the sublime, panoramic views of the distant peaks, the house features expansive windows. Thermally broken steel glazing allows natural light to spill deep into the interior of the house, dissolving the boundary between the comfort of the interior and the rugged landscape.
However, large expanses of glass represent a vulnerability if a wildfire encroaches. To counter this exposure risk without resorting to having the residence feel like a dark, insular bunker, the design integrates a few kinetic features that act as an invisible shield.
Seamlessly housed as a layer on top of the facade, a series of exterior sliding Corten panels act as protective shutters. In the event of an approaching fire or natural disaster, these panels can be pulled smoothly across the largest expanses of glass, creating a continuous, non-combustible shield. For the other expanses of glazing, side-coiling fire shutters are condensed and stored in a large attached storage room. When deployed, they track along flush-mounted channels, sealing the home's perimeter in minutes while remaining completely hidden from view under normal conditions.
Greywater Retention
Beyond fire resilience, the residence addresses another defining challenge of the West, intensifying water scarcity. The house incorporates a high-capacity greywater retention system that banks surplus and unpotable (not clean enough to drink) water for later use, when it is especially needed.
Every day, water from relatively clean sources, just not potable, is collected, filtered, and redirected to subsurface storage tanks rather than pumped into the municipal sewer system. During most of the year, the water can be used for things like establishing and maintaining the xeriscape landscaping.
In the possibility of a wildfire, the system can be used to saturate the immediate organic material, creating a moist perimeter around the house. This pushes out the defensible space beyond the initial hardscaping that runs around the house.
The Future of Sustainability
This Boulder Art House seeks to root an approach to sustainability in resilience. As extreme natural events unfortunately become more frequent and unpredictable, the residence shows that allowing passive techniques from the past with modern systems can lead to a beautiful enduring heirloom for the future.
The Boulder Art House gives land agency.