Guide: Building in The Wildland Urban Interface in Colorado
Building a custom home almost anywhere in Colorado means that you need to understand the Wildland Urban Interface and the codes and regulations around it in order to have a smooth building process.
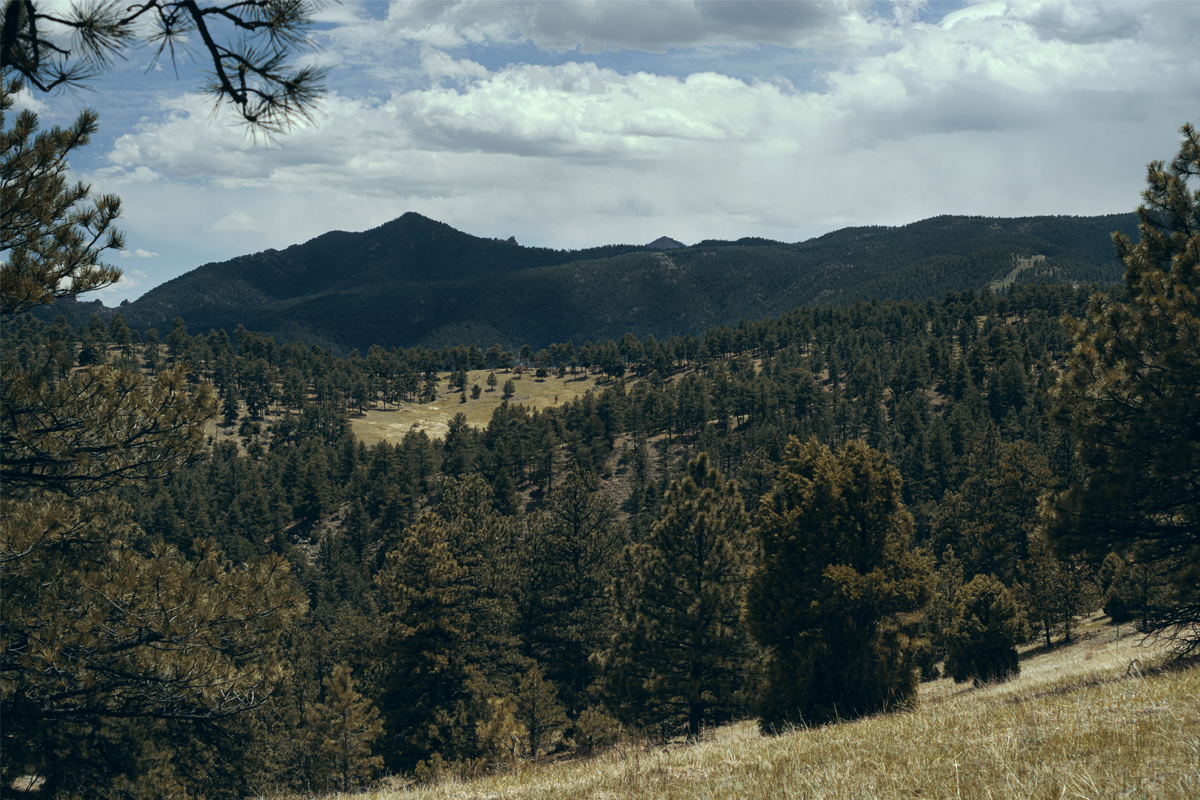
From the pine-forested foothill near Boulder to mountain communities in Aspen, Vail, and the broader Front Range, building on a rural or semi-rural site introduces growing environmental concerns.
Top among these concerns is the wildland urban interface, commonly referred to as the WUI. Navigating this zone requires careful planning, adherence to local building codes, and an understanding of how residential structures interact with surrounding vegetation.
What is the Wildland Urban Interface?
The wildland urban interface describes the geographic zone where structures and other human development meet and intermingle with undeveloped wildland vegetation.
This vegetation provides the core flammable fuels that grow and spread wildfires. With the inherent conditions, building in these areas provides risks that need to be mitigated just like building in a flood plain.
In Colorado, this transition boundary spans millions of acres that basically covers the entire map of Colorado.
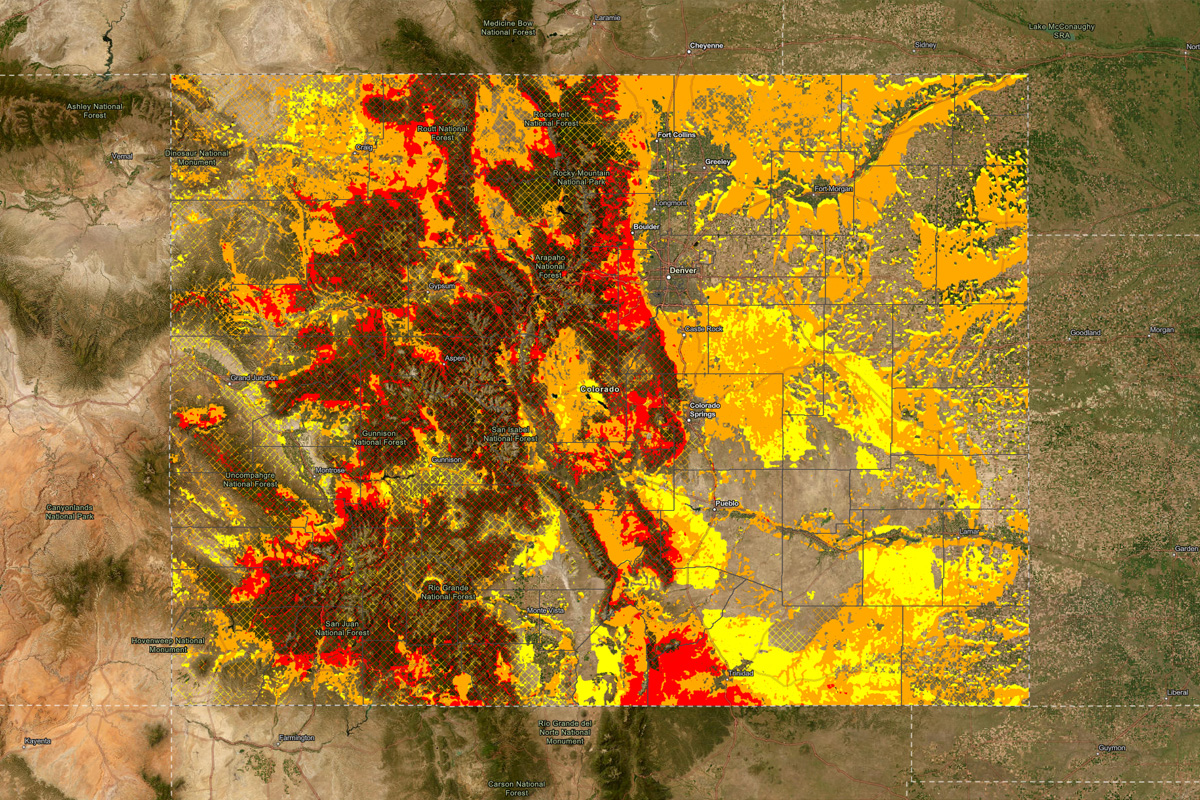
As urban growth expands deeper into forested terrain, brushlands, and native grasslands, more properties fall directly within these designated wildfire hazard zones.
The Major WUI Conditions That Fuel Wildfires:
Fuel Continuum
The continuous path of combustible materials, including trees, shrubs, dry grasses, and structural elements that allow fire to travel through the wildlands to buildings.
Topography
Slope and terrain play a major role in fire behavior. Fires move rapidly uphill because heated air rises and preheats vegetation ahead of the flame front.
Weather Pattern
Low humidity, prolonged drought conditions, high temperatures, and strong downslope winds create high-risk conditions across Colorado.
Building Codes and Regulations in Colorado
Since wildfire risk is a critical public safety concern, state and local municipalities enforce strict building codes and zoning requirements for properties situated within the WUI.
Colorado has advanced its baseline requirements, notably through the adoption of the Model Low Energy and Carbon Code along with the Colorado Wildfire Resiliency Code and localized amendments that mandate wildfire-resistant construction methods.
When planning a project in these zones, architectural design must account for mandatory defensible space and material performance standards.
Going beyond these standards, designing a custom home that doesn't rely on the grid can provide resilience and peace of mind especially in disasters that can do major damage to infrastructure.
Protection Zones
Local planning departments typically divide sites into distinct ignition zones around the perimeter of the primary structure:
Zone 1 (0 to 5 feet from the structure)
This immediate area requires non-combustible landscaping. Plant selection focuses on low-growing, high-moisture species, and all organic mulches are replaced with gravel, rock, or stone pavers. No flammable conifers or heavy timber structures are permitted directly adjacent to exterior walls.
Zone 2 (5 to 30 feet from the structure)
Vegetation management in this intermediate zone focuses on reducing escalating fuels for fire. Trees need to be thinned to maintain spacing between branches, and lower branches are pruned to prevent fires from climbing into the tree canopy.
Zone 3 (30-100 feet from the structure)
This outer perimeter involves traditional forest management to reduce overall fuel density and slow down approaching fire behavior.
Material Selection for Ignition-Resistant Construction
Protecting a home in the WUI relies heavily on the building envelope. Embers generated by distant wildfires often travel miles ahead of the actual fire edge, igniting vulnerable components of a structure long before direct flames arrive.
Roofing Assemblies
Roofing represents the single most critical surface for wildfire defense. Municipalities in Colorado WUI zones require Class A fire-rated roof assemblies.
Suitable materials include standing seam metal, concrete tiles, and specialized composite shingles designed to withstand flying embers without catching fire or allowing sparks to penetrate the roofing decking below.
Exterior Siding, Rain Screens, and Wall materials
The look of a house is not really constrained by fire resistant measures but when sourcing the materials to be used on a house, making sure that properly rated materials are being selected.
Things like wood siding without fire retardant treatment presents a high risk when exposed to radiant heat but there are fire-resistant options that comply. So, making sure that the right material is selected is important.
High-performance WUI design favors non-combustible or ignition-resistant exterior cladding, such as fiber cement panels, stucco, stone, masonry, or thermally-modified timber assemblies.
Openings, Venting, and Windows
Vents for attics and crawl spaces are frequent entry points for wind-blown embers.
To prevent embers from infiltrating, fine-mesh screening that only have gaps of one-eighth of an inch or smaller, or specialized ember-resistant vents that automatically seal when exposed to high heat.
Dual-pane tempered glazing on all windows further minimizes the risk of radiant heat shattering glass and exposing interior framing.