Designing a Custom Mountain Home: Site Planning for Success
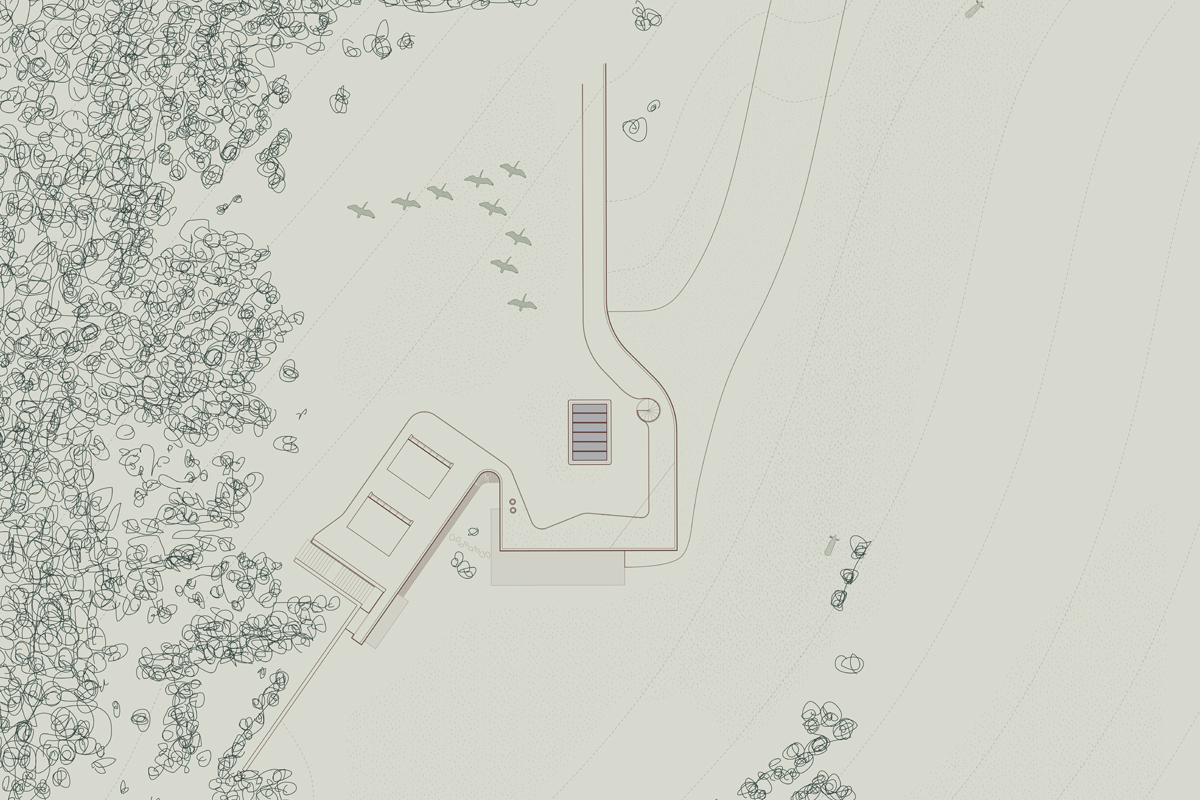
Designing a custom mountain home demands a unique approach to design that many people and even most architects miss out from the start.
Municipal rules, regulations, zoning, and height restrictions establish a legal framework for how a property can be built but those guidelines shouldn’t exclusively be used when siting a custom home. Another important element is how the home interacts with the natural surroundings.
Relying solely on setbacks and the pull of placing the mass of the house in the center fails to optimize for panoramic views, the mountain breezes, the seasonal movement of the sun, or protection from harsh winter winds.
A successful mountain residence integrates seamlessly into its environment by prioritizing site-specific orientation.
Aligning to Invisible Lines
Centering a house directly in the middle of a parcel is one of the most frequent errors made during site planning. Contrary to the approach standardized in suburban developments, which is motivated by small lots optimized for packing in homes, building on mountain terrain demands a holistic analysis of natural site conditions when determining home placement.
Site Evaluation Checklist
Identify Microclimates
Note natural windbreaks, rock formations, or dense tree stands. Evaluate how they can be used when designing living spaces, how they can protect from the harsh winter cold wind, and framework for creating defensible wildfire spaces.
Identify Surface Drainage
Map the natural runoff paths. Evaluate to prevent seasonal flooding and minimize difficult foundations.
Passive Solar Orientation
Study how the sun moves seasonally though the site. Evaluate how this can be leveraged when orienting the primary living zones to maximize winter sun to reduce heating demands while preserving natural interior light.
Privacy and Future Development
Think about how to position the structure strategically so that it can preserve buildable areas for future additions, detached accessory dwelling units, or outdoor living zones.
Topography
Study the terrain. Following contour lines avoids massive vertical builds that disrupt the ridgeline, allowing the house to nestle into the slope naturally.
Choreographing the Arrival Experience
Pay attention to the arrival. In the city and suburbs, curb appeal is greatly discussed but the same principles apply in the mountains. Choreographing the entrance can be the difference between a custom home that feels like a multimillion bucks or something that is regretfully disappointing.
The drive from the road to the front entry sets the tone for the entire property, turning the journey into an experience. The approach enhances the perceived scale and privacy of a mountain residence.
Curving driveways that utilize native topography and strategic aspen or evergreen plantings create a sense of discovery. Concealing the primary home from initial view establishes a clear transition from the public road to a private mountain escape.
Some sites don’t have a lot of room to play with but the feeling of exploration and uncovering of the house can be carefully crafted even with a small amount of space.
Staging the Landscape
Most people solely focus on the mass of the house and completely neglect any thought of anything outside the house. Rooms can exist both inside the house and outside in the landscape. When siting a house, stage exterior spaces like patios, places for outdoor entertainment, places to feel secluded from the world.