Cost of a Custom Home in Denver [2026 Guide]

Determining the cost of a custom home or remodel for Denver involves understanding several variables and having specific discussions based on your unique project.
In 2027, Denver’s construction market remains premium vs the rest of the country. Based on data, the average cost to build a home can range dramatically from $375 per square foot at the lowest possible end to $500 or more a square foot.
If you are planning a project this year, understanding the levers that move your budget will be the difference between a smooth build and not having a good time.
*NOTE: I do not consider builder packages or the many production home builders to be custom homes. They might be perfect for some people but they're a product that has been profit-optimized with upgrade packages. You're ordering off of a menu with expensive addons and not creating the relationships and level of design and customization that a true custom home offers.
Cost Per Square Foot Tiers:
Using cost per square foot might be a good way for people looking to build a custom home but it is a very imperfect number since there are many project and site specific complexities that can influence the cost of building. There are also issues with taking into account the efficiencies of scale.
For example, I've worked on building a museum-quality home that was well over a $1,000 per square foot while a 35,000 sq ft grocery store came out to $150 per square. So, I can get you a building that's at $150 per square foot but it'll cost a few million and have nothing in it.
$375 to $425 Per Square Foot: Starter Custom Home
This entry level custom home offers efficient but personalized design. Achieving a high-quality build at this price point takes a skilled designer that is able to maximize the layout, reduce foundation costs, and select cost-effective materials without sacrificing the look and feel of the build.
Smart planning and strategic choices can make a build in this price range feel much more expensive. There are many tricks that can be used to target high-cost areas like the kitchen or building envelope.
Starter Home Build Estimator
$425 to $550 Per Square Foot: Fully Custom Home
This range of pricing is what I would recommend when budgeting, it provides a good starting high-level number. With this pricing, there is the flexibility to get a beautiful custom home and exceptionally built. This allows for high-end material and fixture selection for elegant interior spaces.
With utilizing the budget properly, areas can be maximized to feel luxurious. There still has to be good oversight because it is easy to fall into getting a home at a higher cost per square foot and having it feel like a spec home.
Full Custom Home Build Estimator
$550+ Per Square Foot: Luxury Custom Home
With this budget range, you should get a complete luxury home with uncompromised craft, high-performance, and attention to detail. This opens up the home design to being a work of art with allowing for cantilevers, custom millwork throughout, and robust building quality.
A home at this price range should be at the top tier of homes in the Denver Metro. There's the opportunity for stunning features, quality building that captivates the imagination, a true dream home.
Luxe Home Build Estimator
Cost Drivers for Building in Denver:
- Skilled Labor Scarcity: The price of skilled labor is at an all time high. I don’t see it coming down because of the shortage of trades people. Denver’s booming multi-family, commercial, and ultra high end residential sectors compete for the same plumbers, electricians, cabinet makers, and framers. Expect labor to account for 40% to 50% of your total budget in 2027.
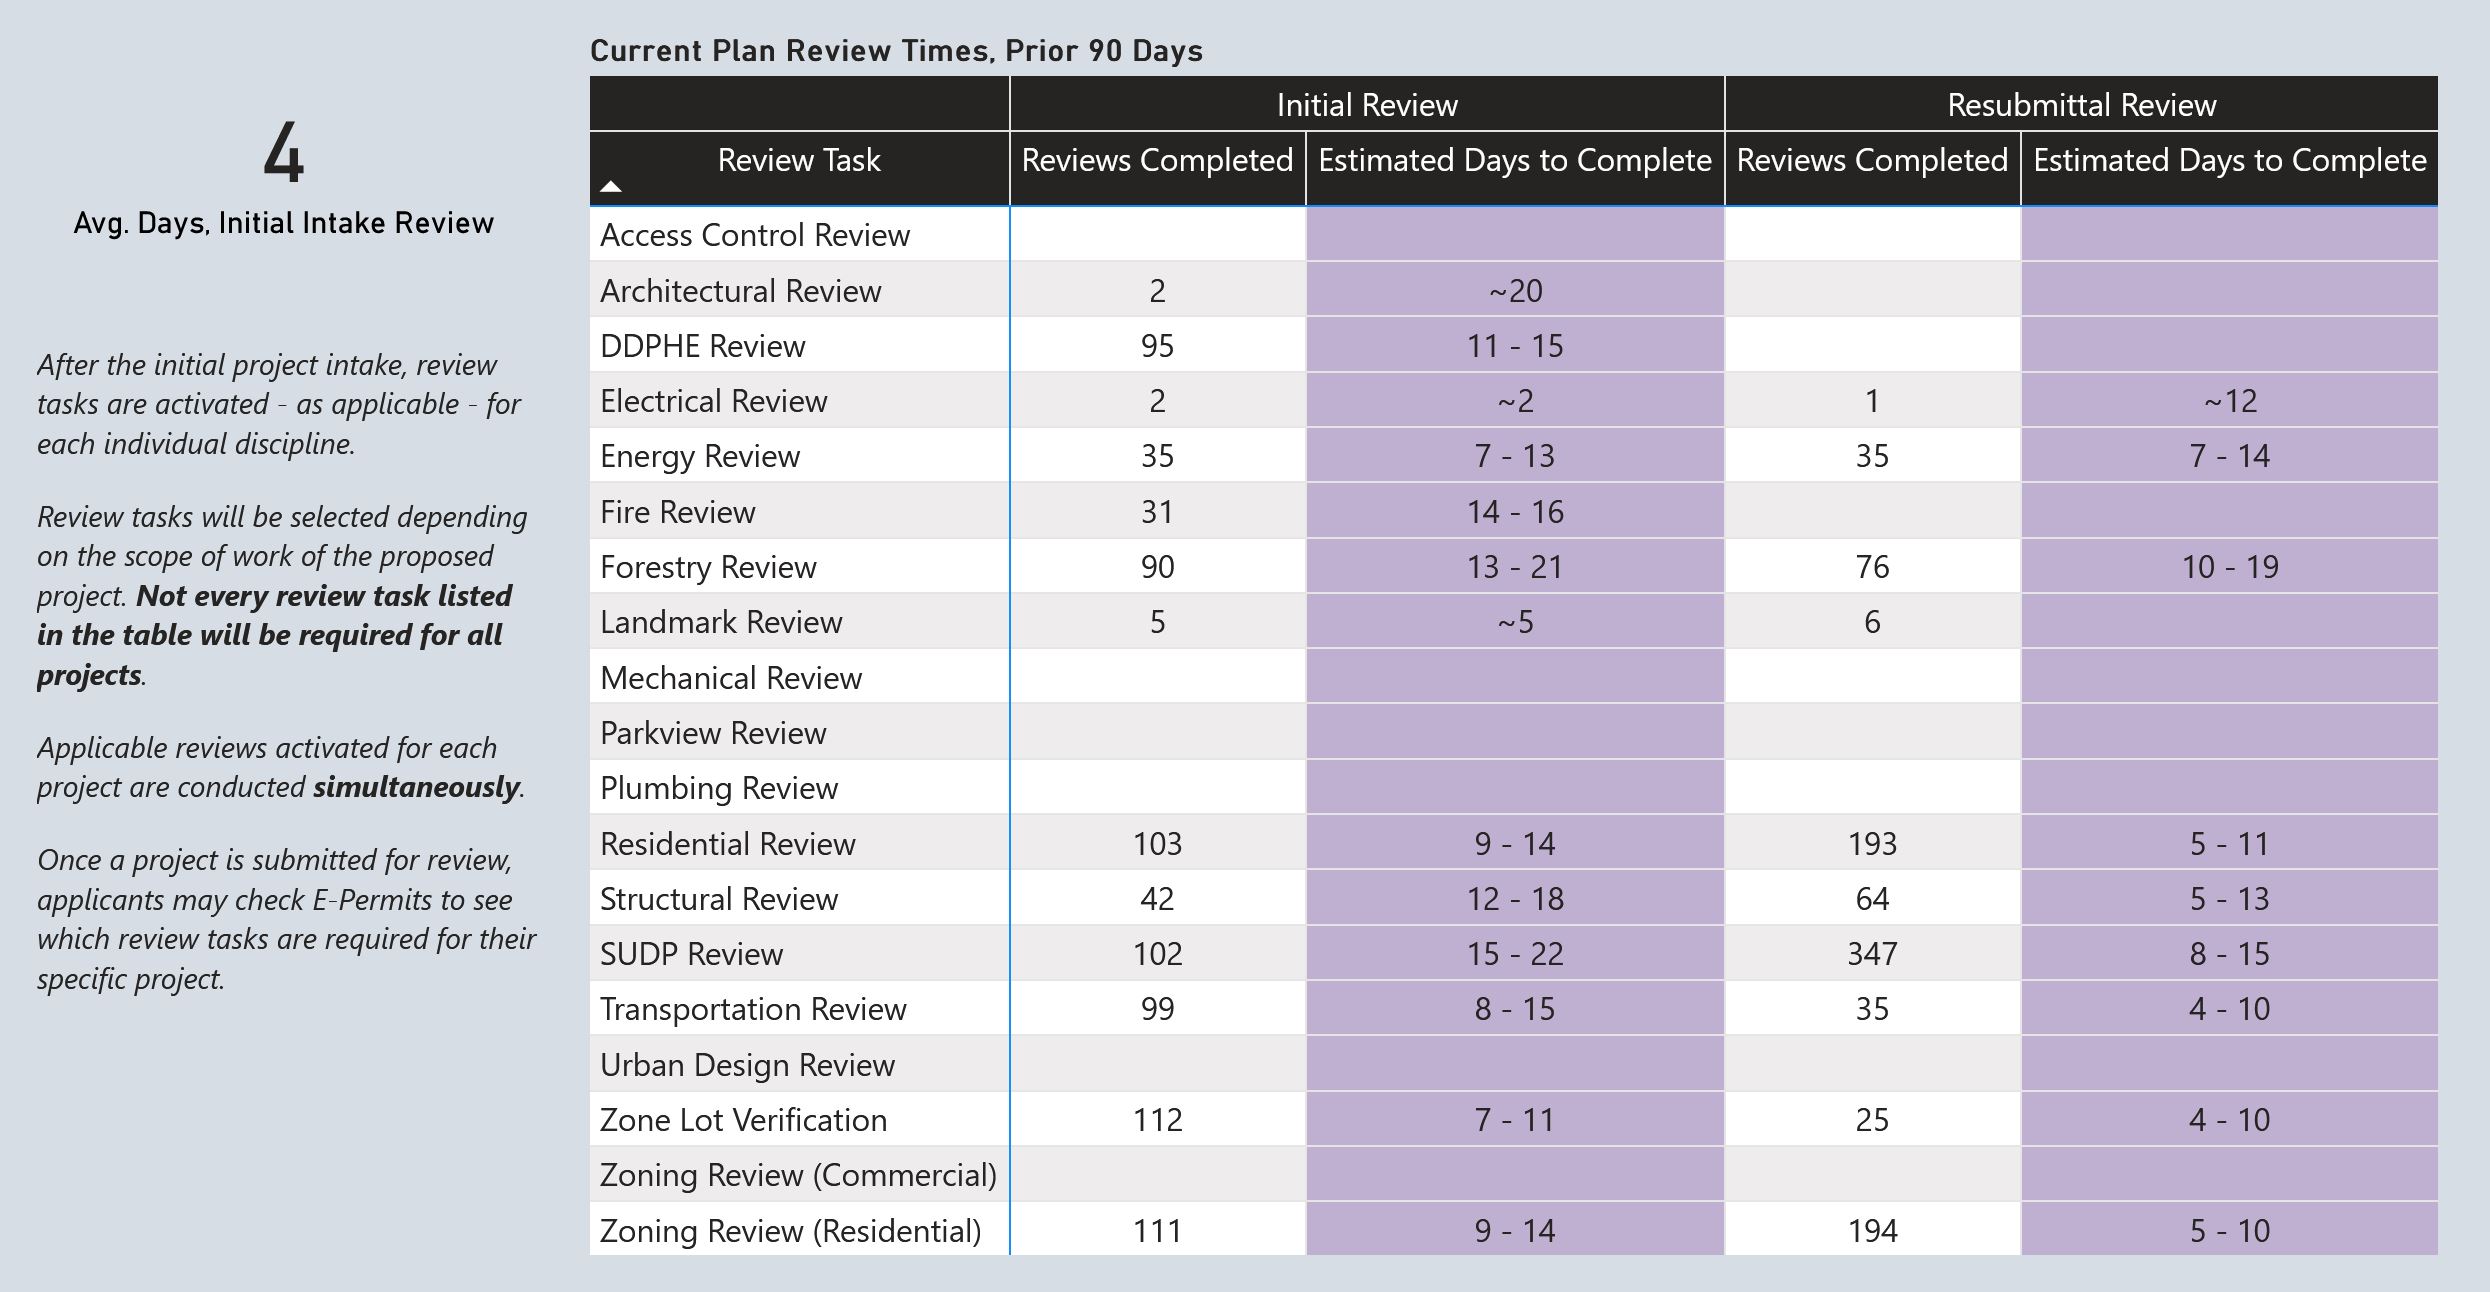
- Regulatory & Permit Timeline: Permit fees are usually what is thought of when it comes to budgeting but the time that it takes the permit office to approve the permit can actually be costlier. Denver’s review has been terrible for the past few years. In 2027, it's improving a little but still adds to cost and inflation while waiting for the green light from the city.
- Code updates: Adoption of newer code guidelines and the International Energy Conservation Codes (IECC 2021) means stricter insulation, air sealing, and high-performance HVAC standards. While this lowers your bills long-term, it adds a front-end premium to your building envelope costs and systems. There are also new wildfire codes for those in the wildland-urban interface.
- Project Complexity vs. Square Footage: With all of the building happening in Denver, project size and the complexity of the project determines the price. I have found that some small projects are difficult to price out because people aren’t interested in the small returns so sometimes quotes can be very high. This means, you might need to shop around and get more quotes to get a true lay of pricing.
Pricing Breakdown
Understanding the different levers of cost can help when budgeting for a new custom build.
Land Acquisition ($300,000+)
Land values in Denver can very wildly throughout the metro. In established neighborhoods like Cherry Creek, Highlands, or Park Hill, buying land can be a major investment. When looking for land, make sure to think about the end result and not get distracted by existing conditions. Existing systems and site potential are the most important thing to look at, not passing on the property because the existing home is really ugly. I can assist in finding properties with amazing potential.
Design and Engineering ($50,000+)
Design, structural, civil fees typically depend on the cost of construction. Complex sites can increase the cost. A properly designed home can really cut down on the cost of engineering. I would generally budget $50,000 for the low end and $125,000+ for the high end.
Site Preparation and Excavation (35,000+)
Site preparation includes clearing, demolition of existing structures, grading, and soil removal. In Denver, excavation costs vary based on soil composition with clay heavy sites needing a little more work to stabilize the site for building. Baseline site work generally accounts for around $35,000 or higher in tight urban infill sites or more grading needed. I typically try to work with the grade to minimize the effect on the land.
Utilities and Tap Fees (15,000+)
Connecting a new build to public infrastructure requires tap fees for water and sewer services. Denver Water tap fees alone can range from $10,000+, depending on lot size and water meter requirements. Additional costs apply for gas ($1,521), electrical service ($1,000), stormwater and sidewalk fees.
Foundations ($40,000+)
Foundations in the Denver metro have to be engineered to go down past the frost line and deal with the expansive clay soils. Engineered stem walls, reinforced slab-on-grade with piers, or full basement pours with perimeter drain systems typically cost between $40,000 to $100,000+, depending on total footprint, foundation complexity, and soil test.
Construction Financing ($75,000+)
Funding a custom build or major remodel requires specific loan products distinct from traditional standard mortgages.
Construction-to-Permanent Loans (Single-Close)
This option covers land draw, permits, and building costs, then automatically converts to a standard mortgage when finished. This saves you from paying double closing costs.
The borrower completes one closing process before construction begins, saving on closing costs. During construction, payments are interest-only based on disbursed funds.
Once construction completes and a Certificate of Occupancy is issued, the loan converts directly into a standard fixed-rate or adjustable-rate mortgage.
Two-Close Construction Loans
A short-term loan just for building. When the home is completed, you have to reapply and pay closing costs again to secure a permanent mortgage.
The initial loan covers construction costs only. Upon project completion, you have to secure a separate traditional mortgage to pay off the construction loan.
Provides flexibility if refinancing terms improve during construction, but incurs two sets of loan closing fees.
Home Equity Line of Credit (HELOC)
Frequently used for major remodeling projects rather than ground-up custom builds. Homeowners leverage existing equity in their property to secure funding while retaining their existing primary home loan structure or restructuring under new terms.
Estimate Home Building Size
If you have a general top line number in mind, you can use the following calculator to see the general size of home to start planning around.
Build Size Estimator
Enter your total budget to see your estimated square footage.
If you're looking to build or renovate this year, bringing in a competent designer and builder early in the process can be invaluable. Knowing the process that goes into renovating a home or building a new custom home is very helpful. If you want further help, don't hesitate to reach out to me for help at [email protected].