Quality Home Design: Passive Home Principles for Denver
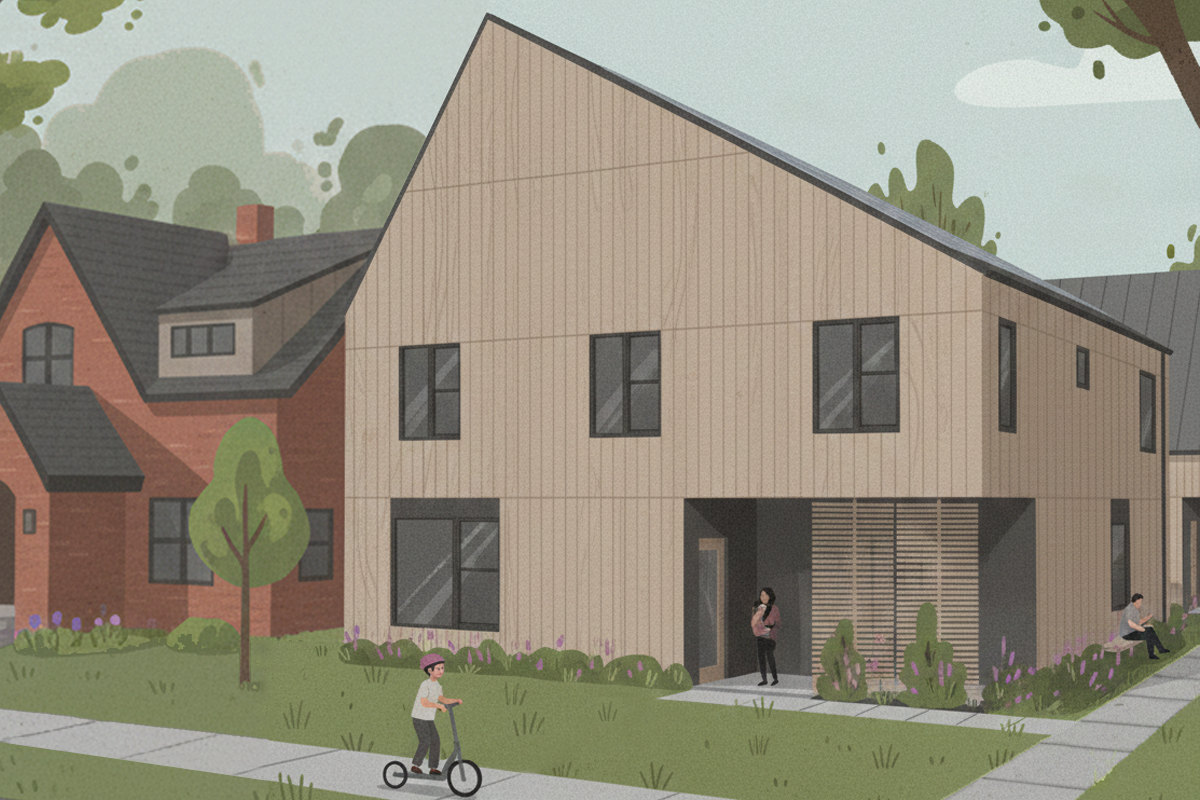
When building a custom home in Denver or any town along the Front Range, you might have come across the benefits of passive home design.
Why Passive Home Design
Designing and constructing a custom passive home in the Denver metropolitan area requires balancing the major temperature swings, intense solar radiation with living at high-altitude, and strict local municipal zoning and energy mandates.
Building a home utilizing passive house standards is a way to provide you and your family a resilient home that is set up towards being more energy independent.
Being on the precipice of home design provides lower utility costs but also creates an enduring asset for you and the city. The energy-sipping house comes from a smart investment in airtight quality construction, thick exterior walls yielding consistent indoor thermal comfort year-round.
Passive house design principles move far beyond basic Energy Star (60% improvement!) or International Energy Conservation Code (4.5x more efficient!).
As my favorite mechanical designer would always tell me, "The most efficient home is one where the HVAC system doesn’t have to run!" And that is at the core of what building a custom passive home means.
Making a Passive Home
Super-Insulation
Thick, continuous insulation keeps the heat in during winter and out during summer.
Airtight Construction
An airtight seal prevents energy from leaking out through cracks and gaps.
High-Performance Windows
Energy-certified windows act as transparent insulation, allowing the sun to heat your home while reducing temperature escape from the conditioned space.
Thermal Bridge-Free Details
Focus is on eliminating continuous materials that stretch from the inside to the outside of a wall. This prevents heat loss (like steel beams or concrete slabs that run from the inside to the outside), preventing cold spots and mold from condensation.
Mechanical Ventilation
The lungs of the house. Providing a constant stream of fresh, filtered air while recovering a majority of the heat from the air it exhausts.
Custom Passive Principles for the Front Range
HVAC Tailored for the Arid Environment
Heat recovery systems are a cornerstone to any modern passive house. They capture heat from stale indoor air as it is exhausted and transfer it to incoming fresh outdoor air without mixing the two. This maintains the required indoor ventilation while preserving the building's existing thermal energy to keep heating demands minimal.
Most passive home guides recommend specifying a standard Heat Recovery Ventilator (HRVs) for a residential passive home. However, with Denver’s dry climate and elevation, Energy Recovery Ventilators (ERVs) would be a better option since they can transfer a certain amount of water vapor along with the heat.
Bad Air Quality Days and Wildfire Smoke
Air quality across the Front Range can dip to unhealthy levels during wildfires from as far as Canada. Passive homes utilizing MERV 13 or HEPA filtration within an airtight envelope maintain pristine indoor air quality. There usually isn’t a focus on mechanical systems when building a custom home but with the amount of Air Quality Action Days (AQAD), making sure to have the proper system is important.
Zoning Impacts of a Thick Envelope
This is more of a note for building in more urban areas along the Front Range. Denver Community Planning and Development (CPD) like many of the other towns, enforces relatively strict zoning regulations.
Passive home wall assemblies are typically thicker than regular construction because of the continuous high R-Value insulation Setback, floor area ratios, and lot coverage limits. This means that the floor plan has to be well thought out to work within the constraints. Make sure to look at my floor plan checklist!
Soils and Sub-Slab Insulation
Passive home design starts at the foundation. Denver’s high-clay soils might require specialized foundations. Making sure that continuous insulation and quality details are included in the foundation is important. Many times, continuous EPS or XPS rigid insulation is forgotten beneath slab assemblies.
Major Benefits of Building a Passive House
Major Reduction in Heating and Cooling Energy
passive home construction significantly lowers upfront HVAC equipment requirements and ongoing utility expenses. These high-performance thermal envelopes allow homeowners to capitalize on government tax credits and utility rebates (Xcel Energy's $2,250 per heating ton incentive for cold-climate heat pumps).
Superior Air Quality
The continuous filtration supplies clean, fresh outdoor air while removing stale indoor pollutants. Having an airtight building envelope prevents unconditioned air, pollen, dust, and wildfire smoke from infiltrating the living space.
Silence From Outside Noise
Thick continuous exterior insulation, airtight construction, and multi-pane glass create a acoustic-dampening building shell that drastically dampens outdoor noise.
Downsides of Building a Passive House
The major downside for building a passive house is the cost. The cost of specialized materials (triple-glazed windows, heat recovery systems) and the precision labor required.
Another difficulty in building a passive house in Colorado is finding the right team. There aren’t many people who are well-versed in passive standards or are diligent enough to build in a quality manner necessary for passive homes.
Building a House using Passive Principles
Passive house standards create a great framework for building. Even if there is not the budget to build a house that would pass certification, using the principles will make a major difference in the quality of the interior feel and the longevity of the house.
Net Zero vs Passive Home
There might be confusion between Net Zero vs Passive home design but these are both strategies for creating sustainable buildings.
While a passive house prioritizes energy demand reduction through super-insulated and airtight envelope, a Net-Zero home focuses on offsetting total energy consumption by generating its own power through renewable systems like solar panels.
Building using passive house strategies provides a great foundation for a Net-Zero home as it minimizes the amount of effort that is needed to have net zero energy demand.
How Long Does it Take To Build a Passive House?
There shouldn't be much change in the timeline to build a passive house vs a standard home in Denver. To find out more see the timeline for building a house in Denver.
If you have a desire to build a sustainable house, reach out to me at [email protected] and we can discuss the different options that can meet your budget. There are many amazing features that passive house standards can be leveraged in more standard construction.