The Denver Home
In historic neighborhoods like Denver’s Washington Park, Park Hill, or Capitol Hill, introducing any new construction has led to less than optimal results.
What makes these neighborhoods highly desirable are the old growth trees, classic homes, and proximity to some of the best restaurants in Denver.
The main problem is the destruction of the neighborhood for ballooning homes with massive vanity square footage. These homes fall into two categories, they are either a cardboard box of a historic house or a McModern house that sticks out like a sore thumb.
Instead of focusing solely on square footage or quantity of bedrooms, the Denver House prototype focuses on creating a sustainable development that can evolve with needs and desires while adding much needed units to the neighborhood while maintaining the look and feel.
Customizable To Modern Life
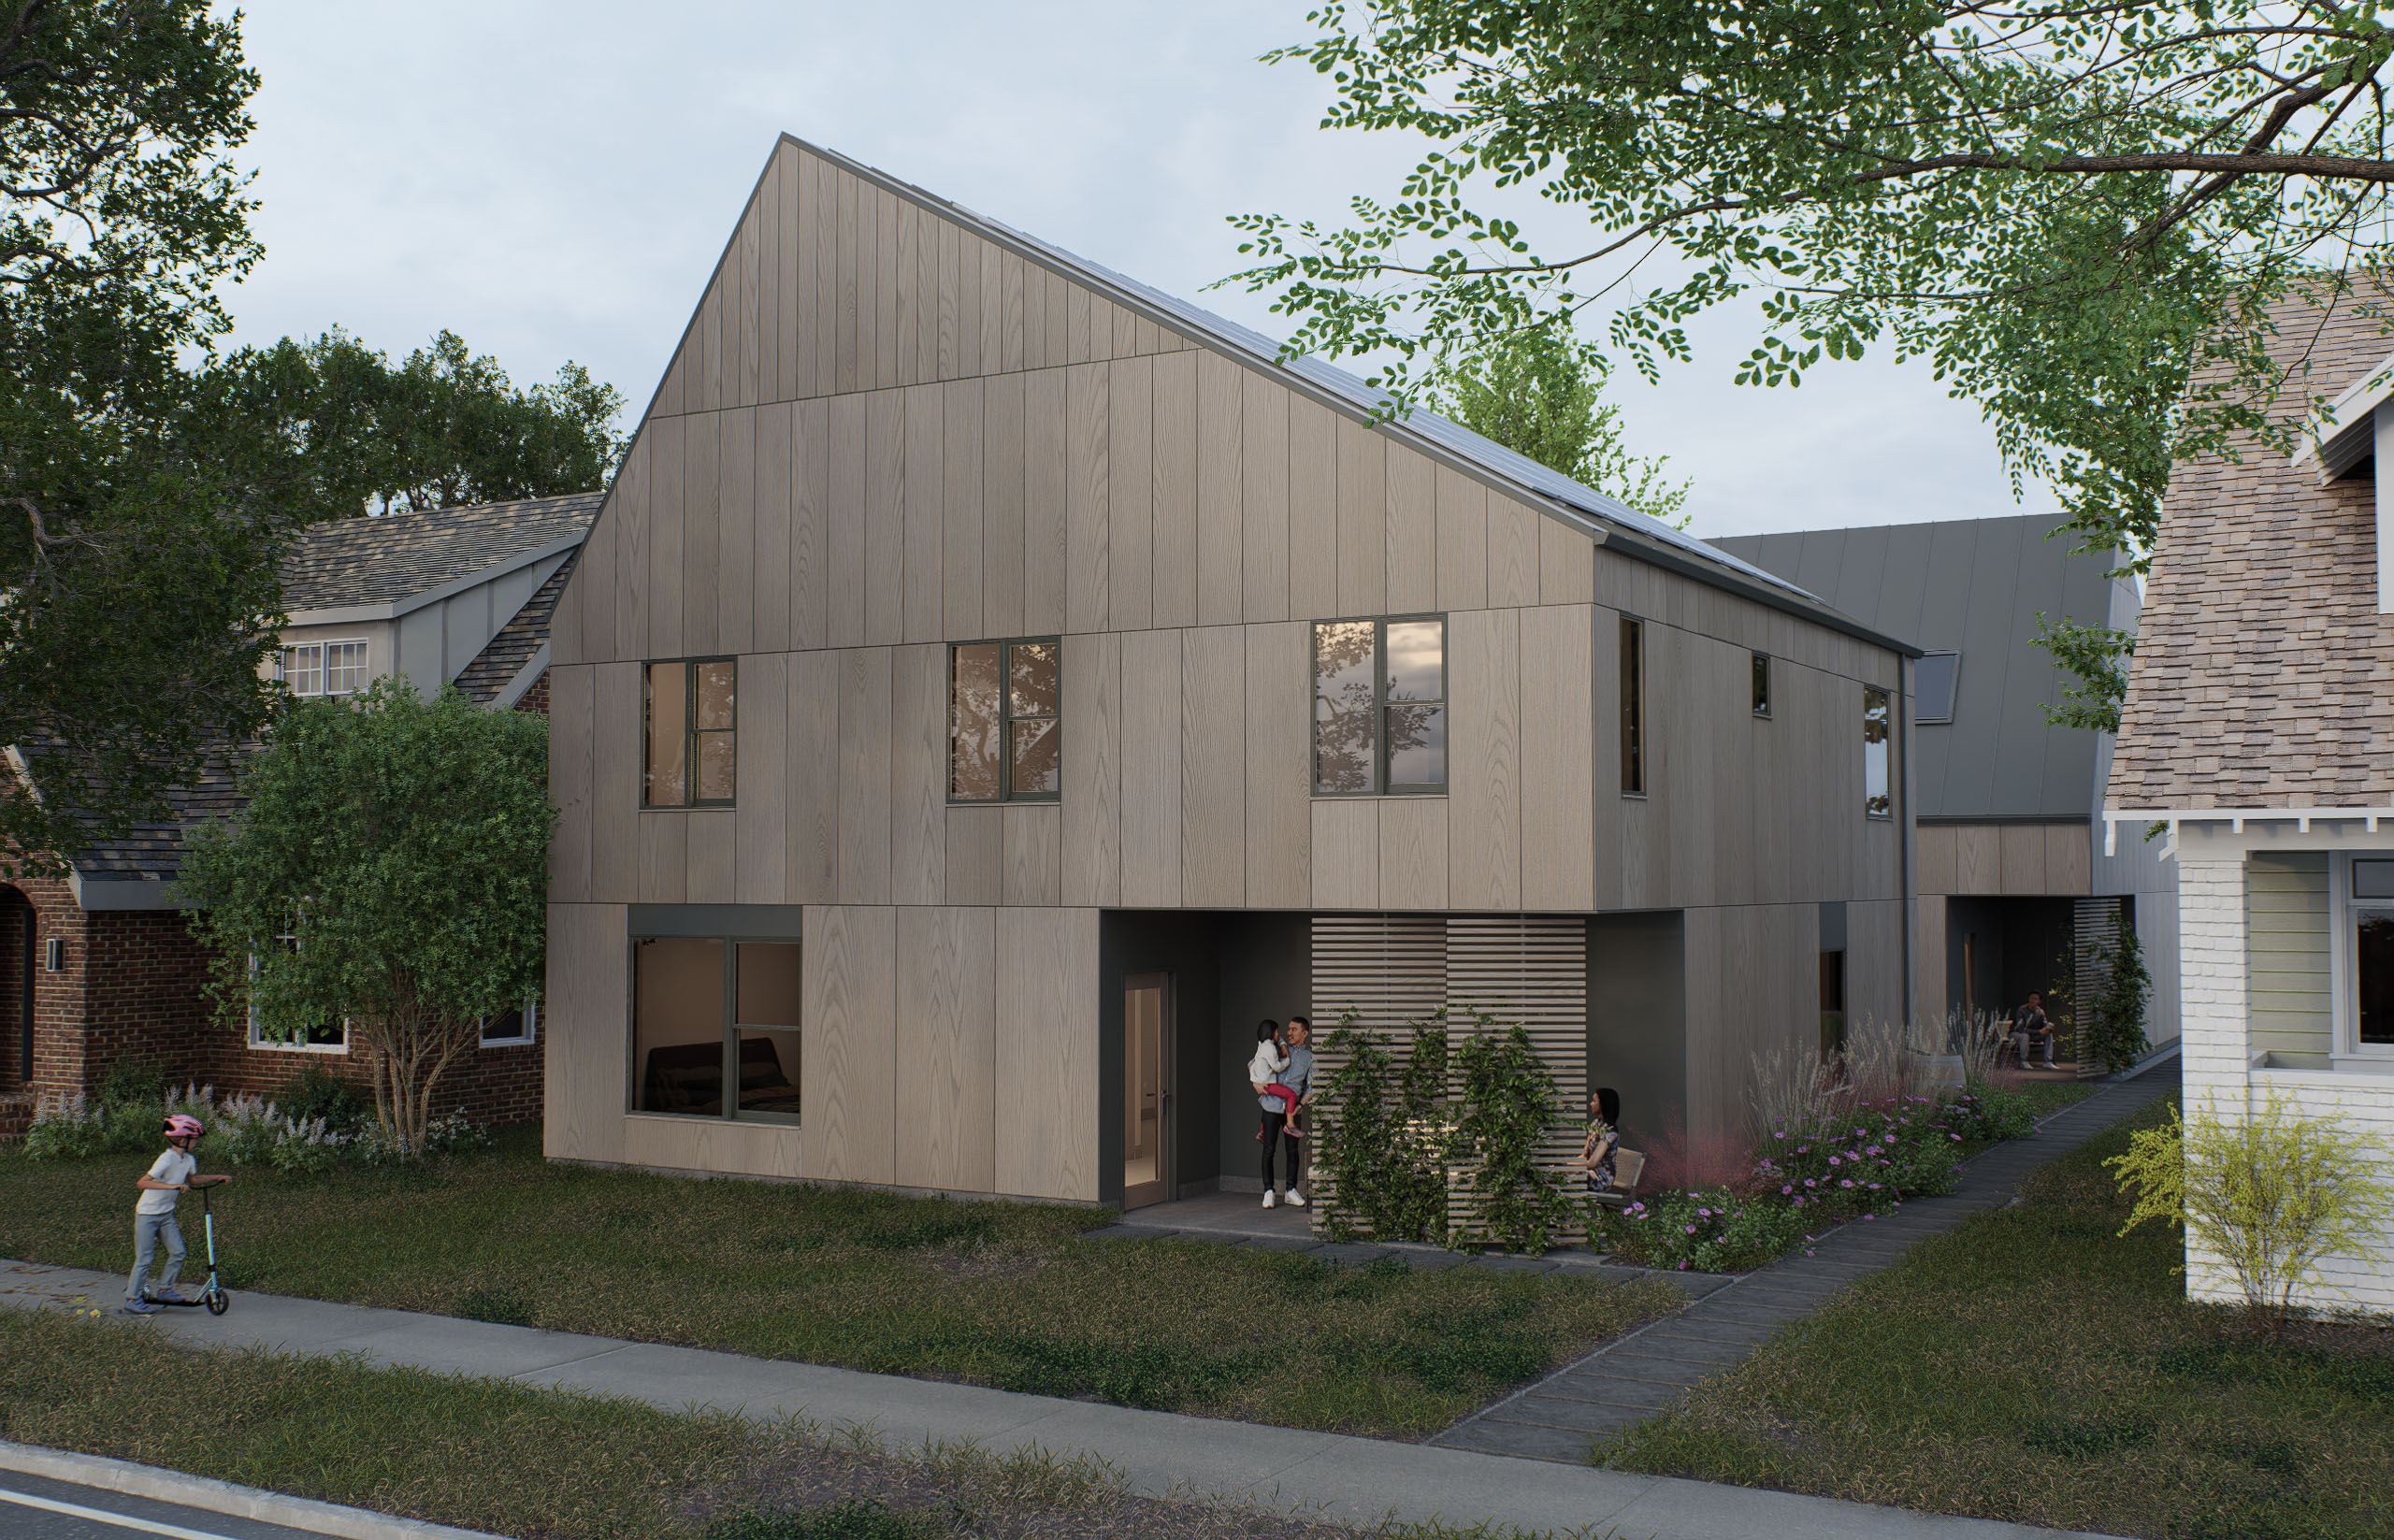
From the tree-lined street, the front home does not come across as a multi-unit complex but as an elegant modern Denver brick home. The building’s volume reflects the simple form of existing historic homes while hiding the multi-unit potential.
A simple single gable roof echo the architectural imagery of the neighborhood’s 1900s bungalows and Victorian homes.
The ridge skewed to add interest and provide an opportunity for solar panels. To gain almost the complete floor area, a dormer roof can be added to expand living space without much notice from the sidewalk.
Behind this singular, cohesive front façade lies a plethora of options for residential layouts.
The interior layout can span from an in-law suite on the ground floor, perfect for a multigeneration family with mobility concerns. The second and third floor can provide ample space for a growing family. An ADU at the rear can support a family with a shared yard in between.
Another configuration sets the first and second floor for a growing family while providing the upper floor for another small unit with the rear ADU for a family.
From ADU to Beneficial Design
In most cases, the rear of the lot gets treated like left over space exclusively for car storage. An idea that has become fashionable is the ADU. But, with the complexities of building within the tight confines of site and regulations, the cost-benefit doesn't math out.
The Denver House prototype places a cohesively stylish unit that is large enough for life typically where an ADU would be. The garage itself is large enough for all of the units to have a place to park with a multiple bedroom house.
Situated across a central yard, the two-story ADU acts as a visual anchor for the rear of the lot. It offers a great place to utilize a typically underutilized space with things like long-term rental, a multi-generational living space for family members or young professionals.
Most of the time, ADUs are undersized and more appropriate for shorter term rentals if they ever end up on the market. With a slight increase in square footage, the utility of ADUs vastly grows.
With an alleyway, having an ADU provides a little more security with eyes being on the alley regularly.
Density Meets Careful Craft
Denver’s current single family home (U-SU-C) zoning code is formulated under the guise of maintaining the character of neighborhoods that people love.
But, under the current rules, the biggest payout comes for developers maximizing the allowable footprint.
This leads to bloated-looking new construction homes that are either jarring McModern houses or historic-inspired cardboard box houses that visually dominate neighborhoods.
Loosening some aspects of the rules to allow the flexibility to be creative with zoning would be a great first step in creating places to address modern concerns instead of jarring extrusions filling out the allowable zoning.
Quality Facades
The project's materiality anchors the modern forms in a historic context. A palette of brick, metal, and wood blends harmoniously with the historic masonry of Wash Park, Park Hill, or Capital Hill, while simultaneously offering rugged, long-term durability.
To address the specific demands of the region's climate, passive environmental strategies are embedded directly into the building. Operable windows designed to capture the cross breeze, wall and roof construction built to mitigate heat gain or loss.
Key to having the unit density that feels natural in the neighborhood is proper landscaping that creates areas of enjoyment, privacy screening, and resilient with minimal maintenance.
Between the structures, the prototype’s design reclaims the often-ignored middle of the lot as a vibrant shared realm.
Back to Human-scaled Neighborhoods
By prioritizing efficiency, human scale, and tactile materials over the unsettling aesthetic pushed by local architects and developers, housing can be built in a way that respects the existing historic fabric.
Density can be used to maintain the character of the neighborhood. The current square footage that is being added to the neighborhoods is there. Shifting from vanity building to building with purpose can enable reverting back to building beautiful neighborhoods in Denver.
This prototype offers a blueprint for the future of housing for Denver and cities that have found themselves in similar situations in the United States.